Long-form essays on concept design, construction, materials, precincts and practice. Every piece is written to be used on a live job, not filed as inspiration.
Concept design
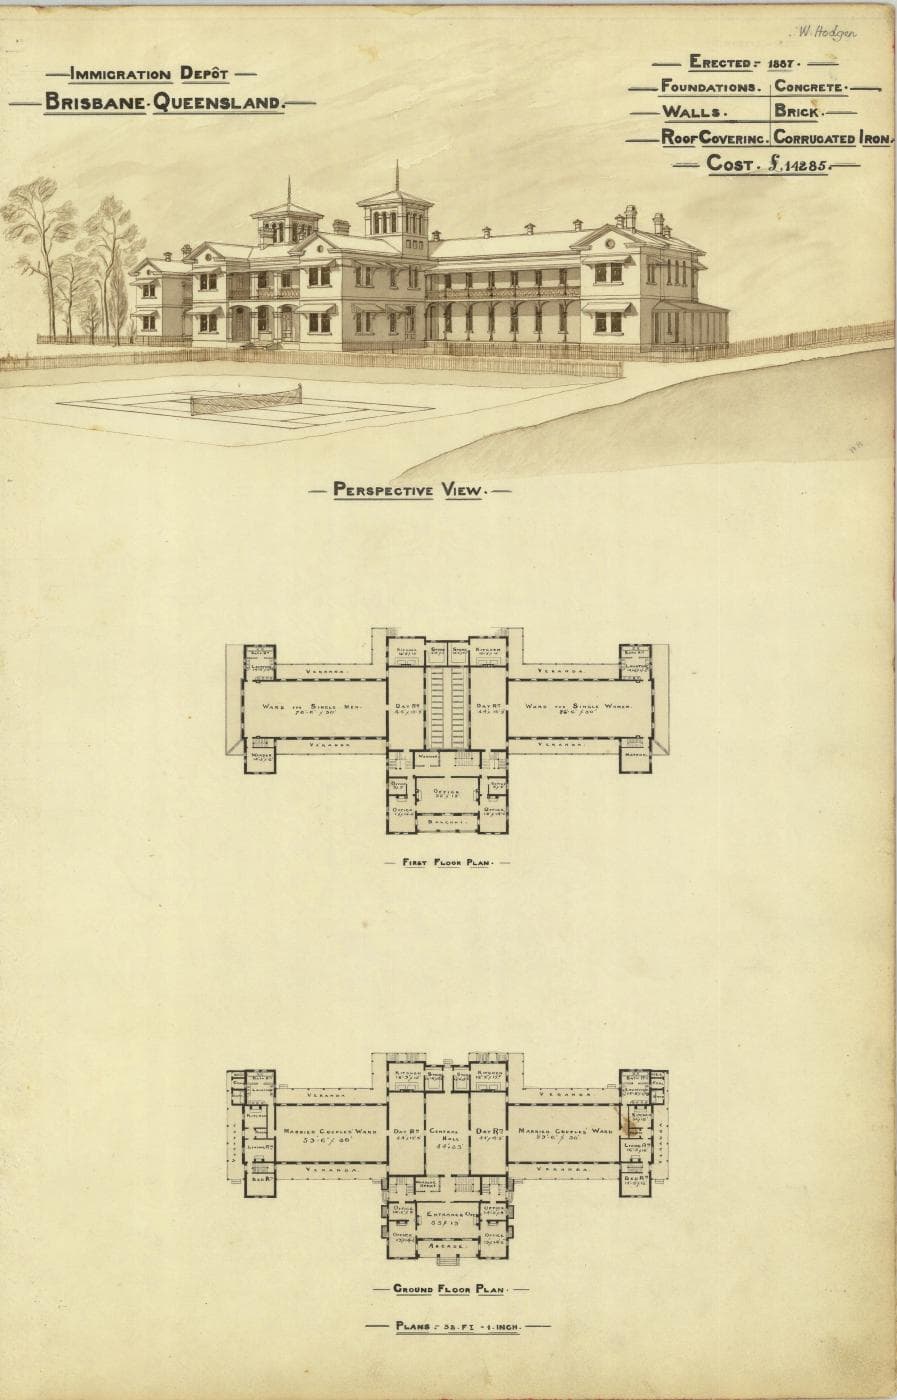
A concept brief is not a mood. It is a document an estimator can read, risk, and return as a number. Write rooms, performance and exclusions so the price is about the house, not the gaps.
Elena Markovic · 17 September 2026
Practice
A tender is not a single number. It is inclusions, exclusions, PC sums, preliminaries and a programme, each of which can hide a different house. Here is the order to read them in, and the questions that make two prices comparable.
Sophie Lang · 14 September 2026
Materials
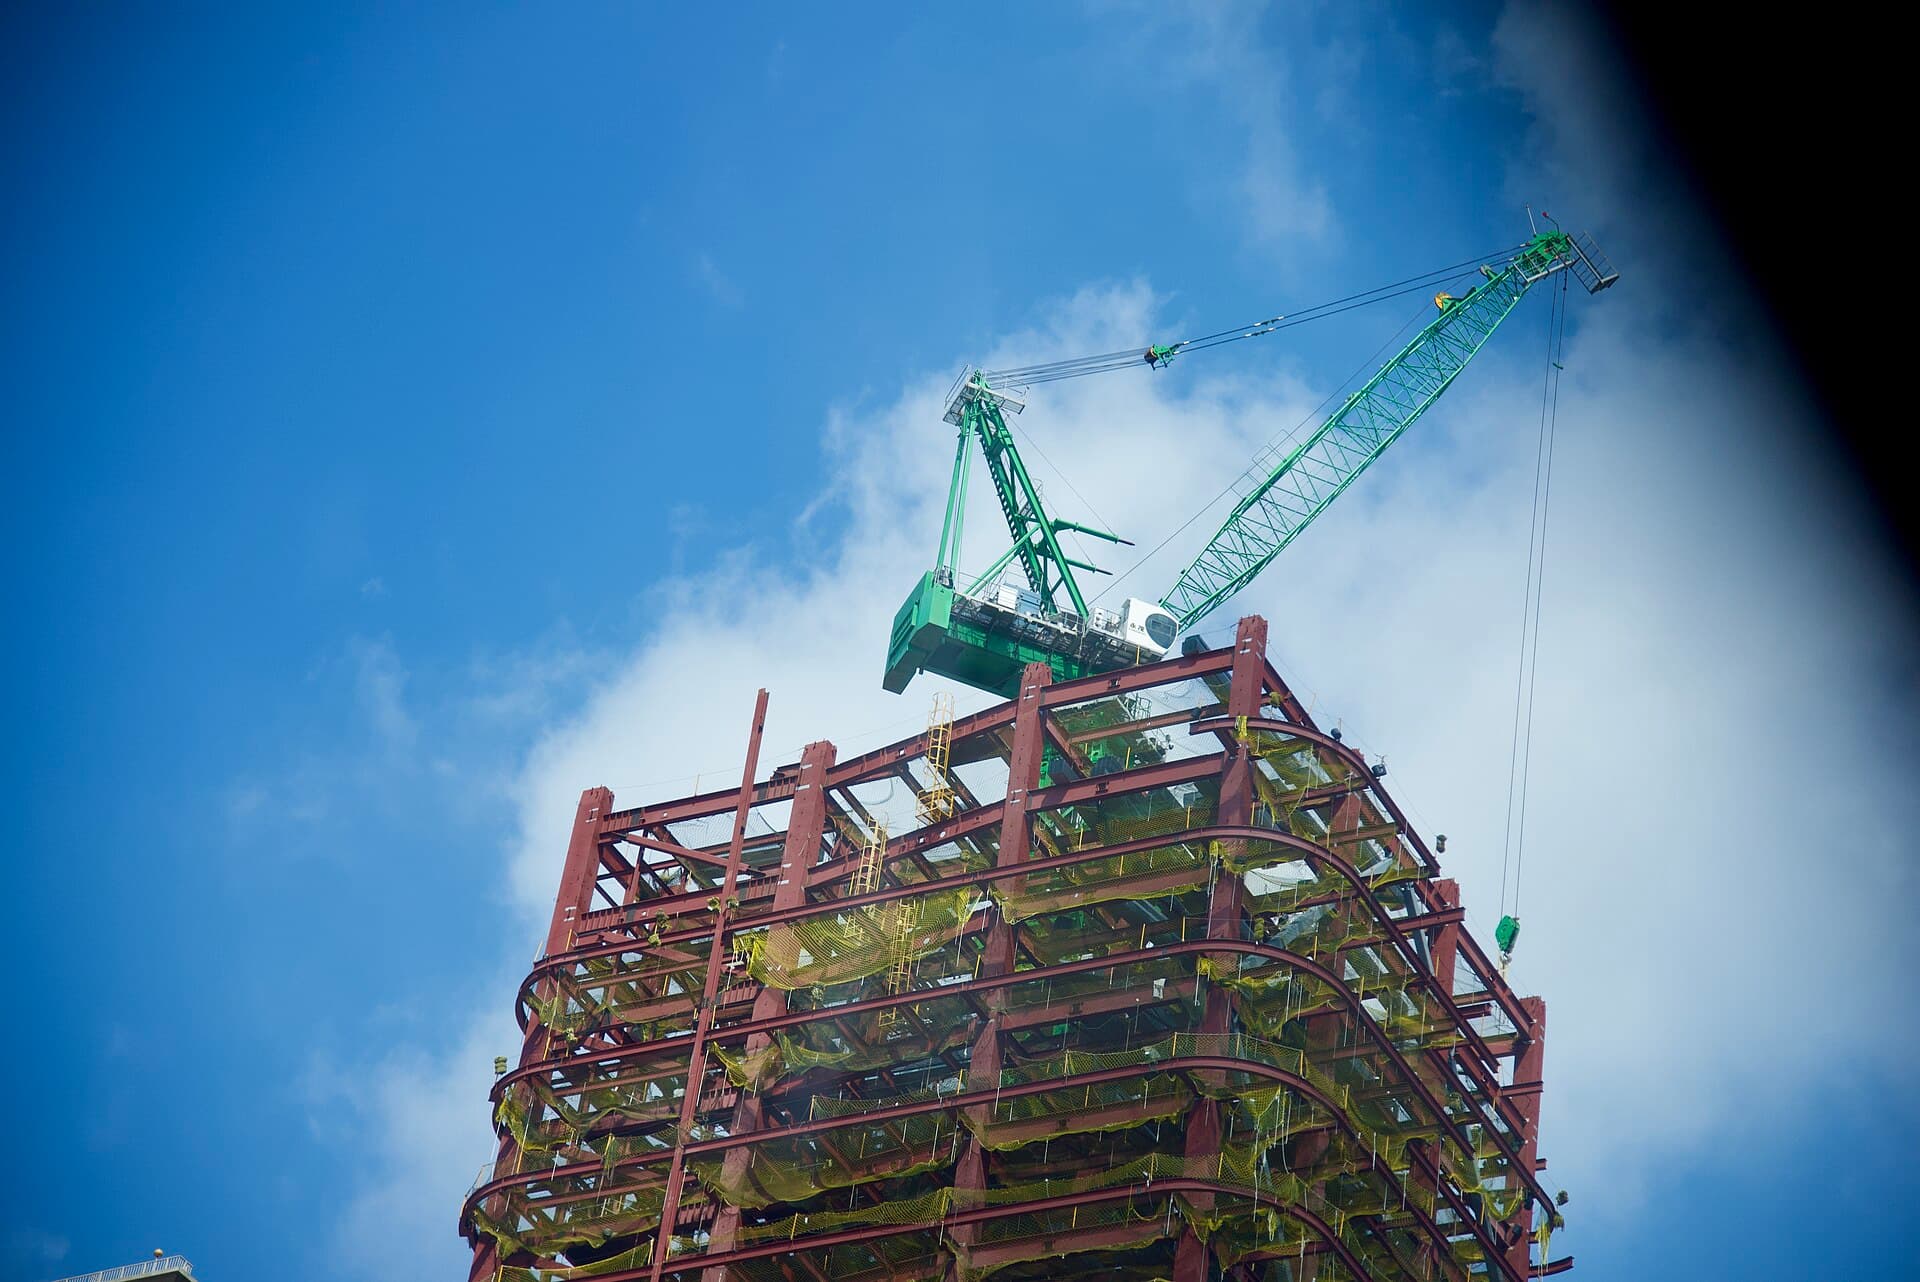
Fire, span, labour, lead time, thermal behaviour and termites decide the frame more honestly than a mood board. This essay sets out when timber, steel and masonry still win on an Australian site, and what the NCC will ask of each.
Priya Nair · 10 September 2026
Cities
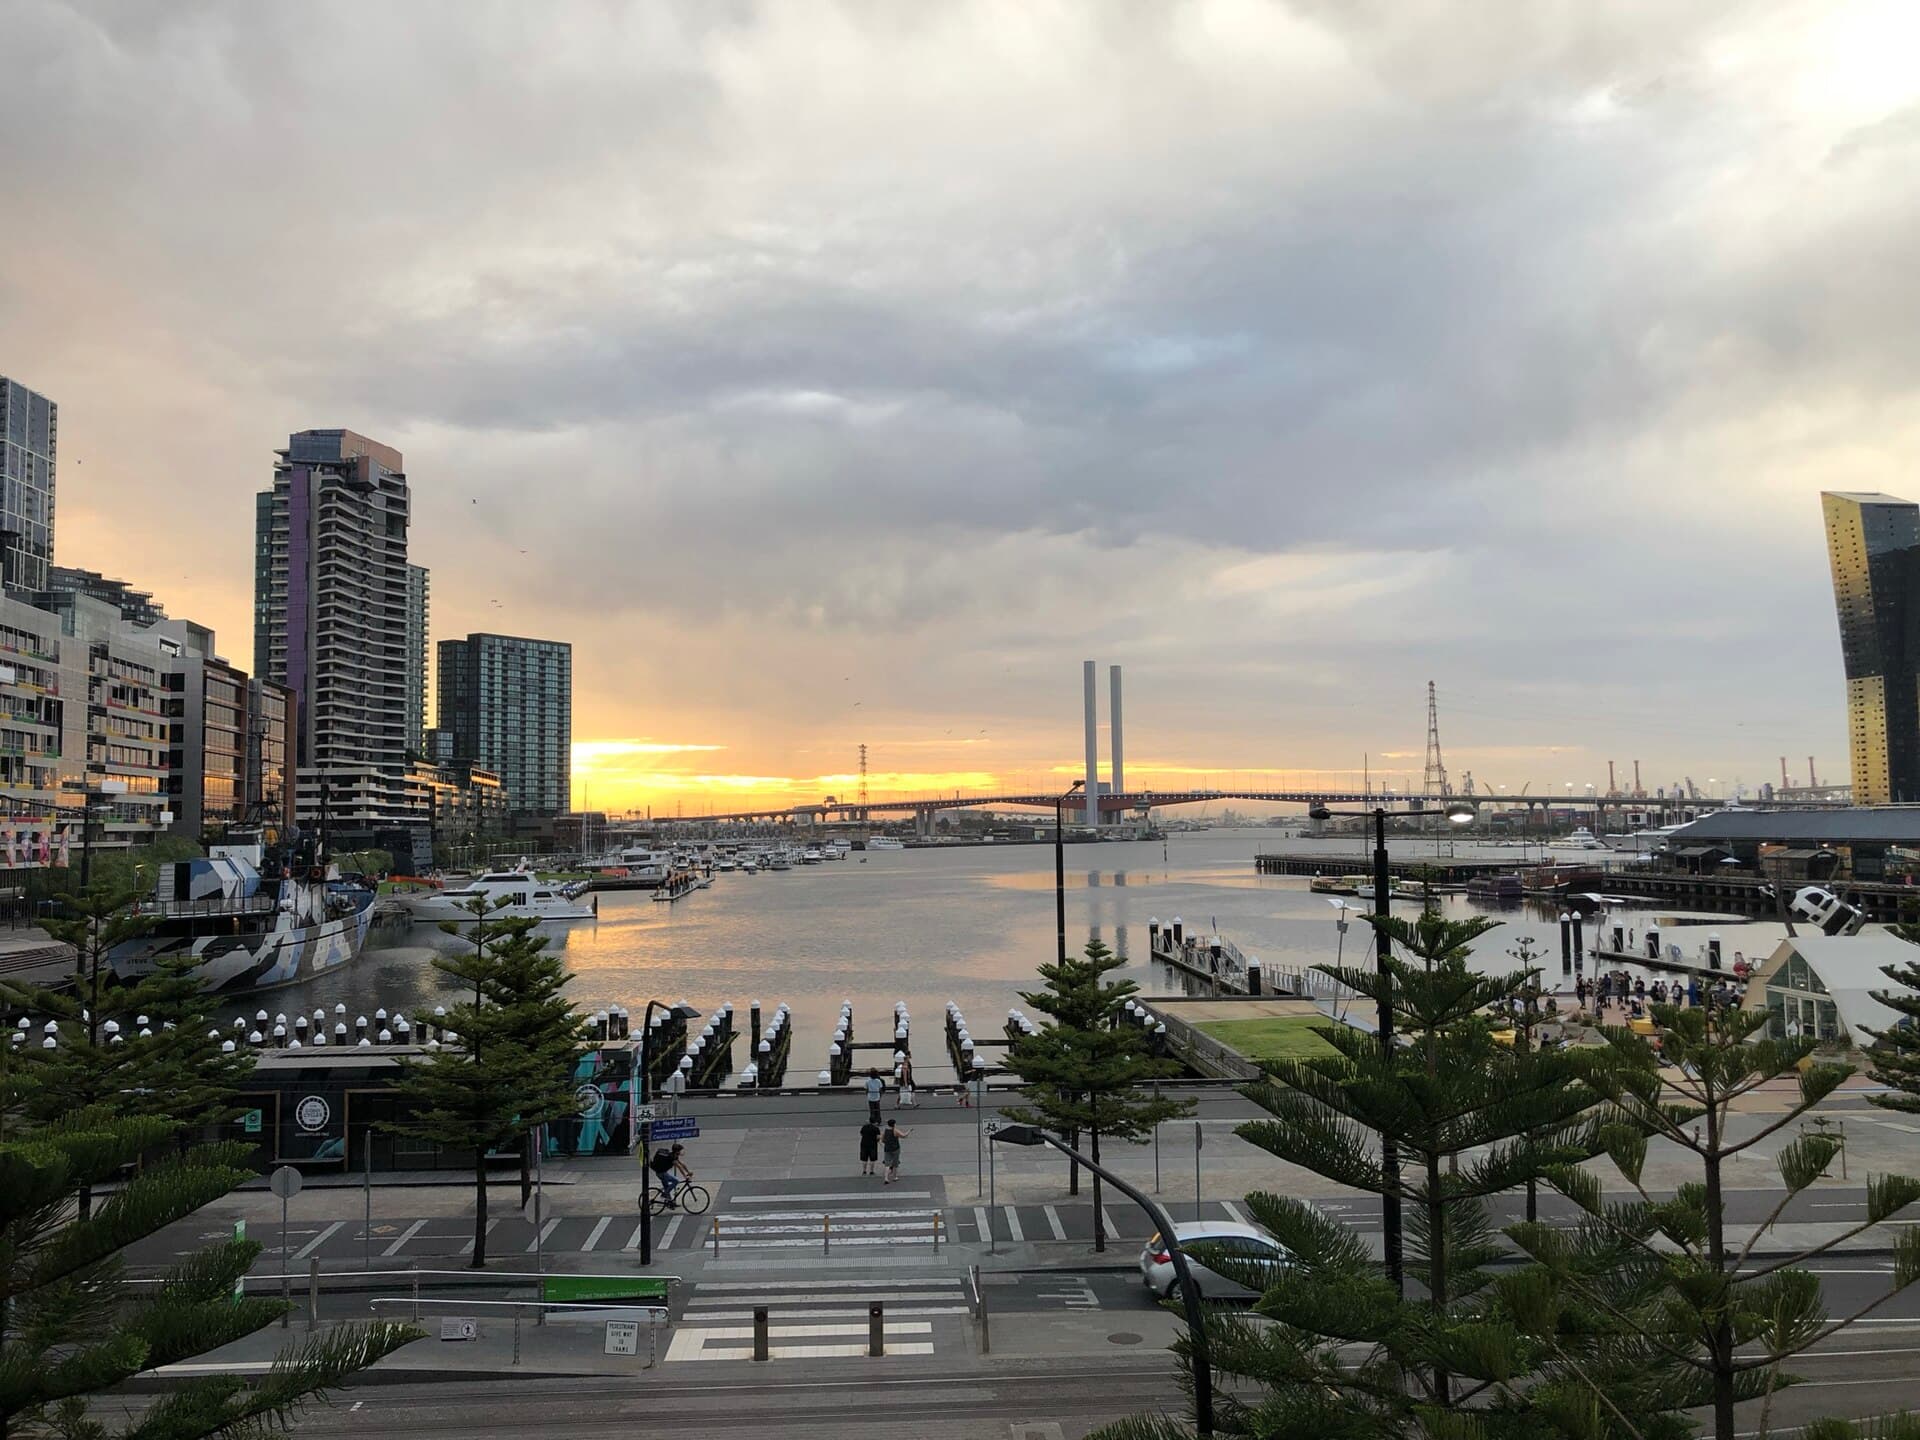
A masterplan is a picture of a place. Finance is a sequence of cash that has to survive pre-sales, infrastructure charges and a bank that will not fund a park. Pretty drawings stall when nobody can say who pays first.
James Okonkwo · 6 September 2026
Construction
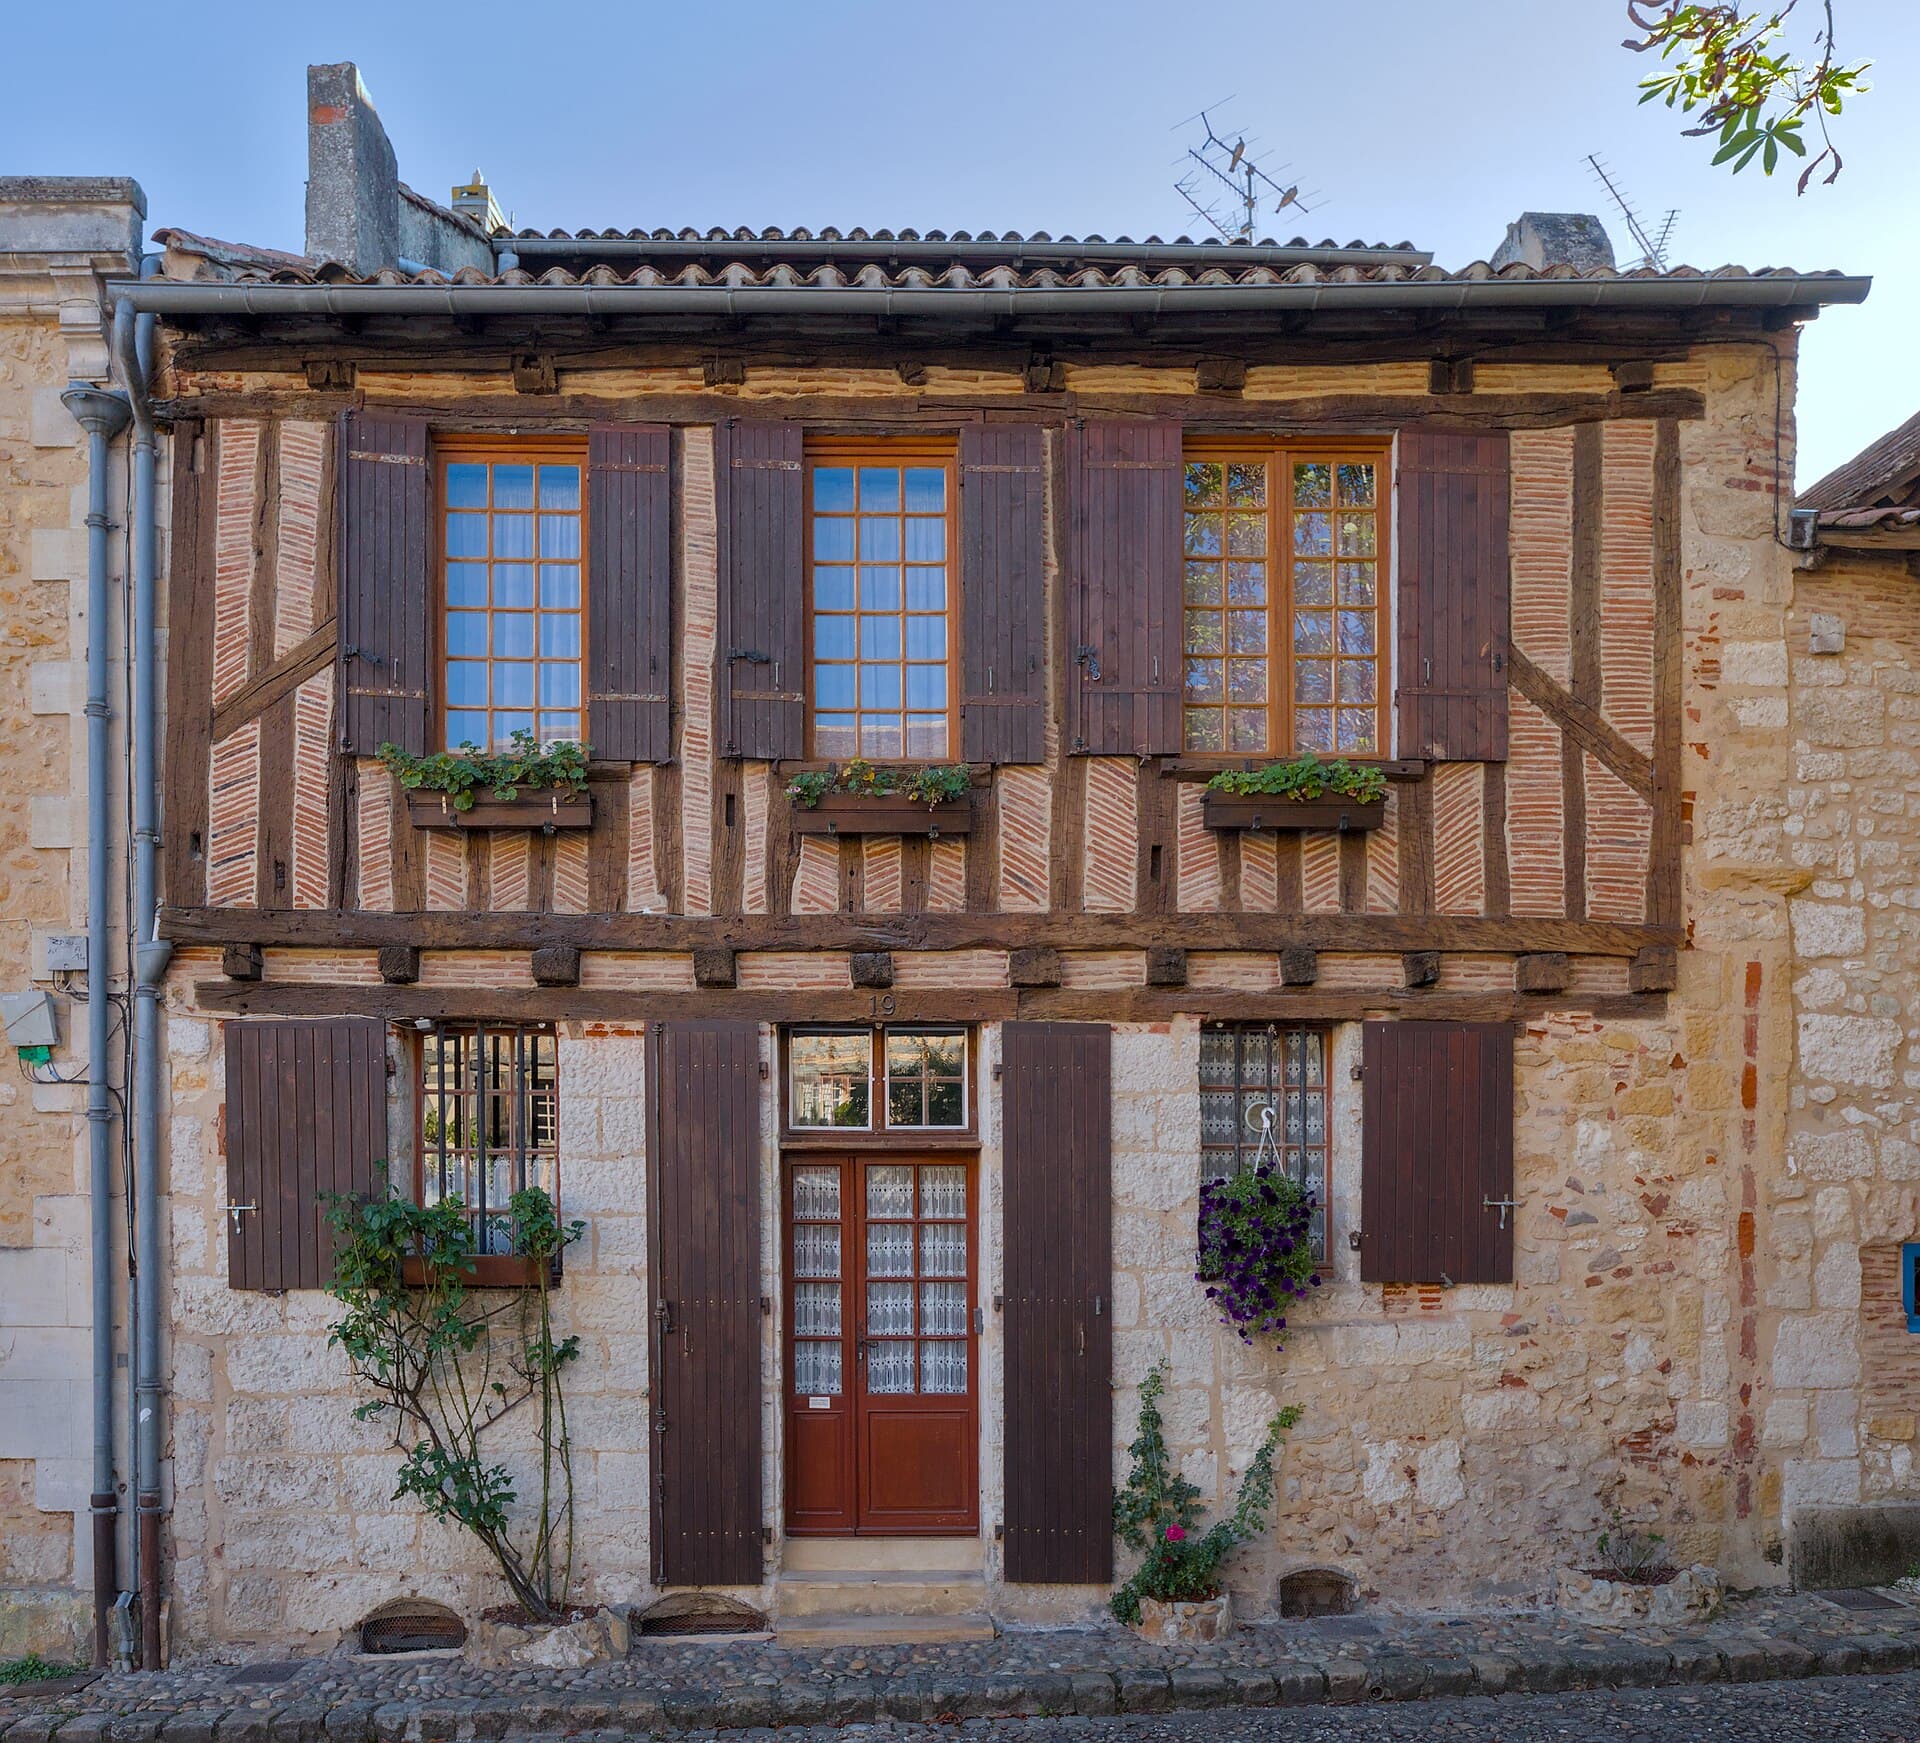
A residential job in Victoria is a chain of hold points, not a mood board. This essay walks demolition to handover, and says when weather, inspections and trade bookings actually decide the programme.
Tom Rafter · 1 September 2026
Concept design
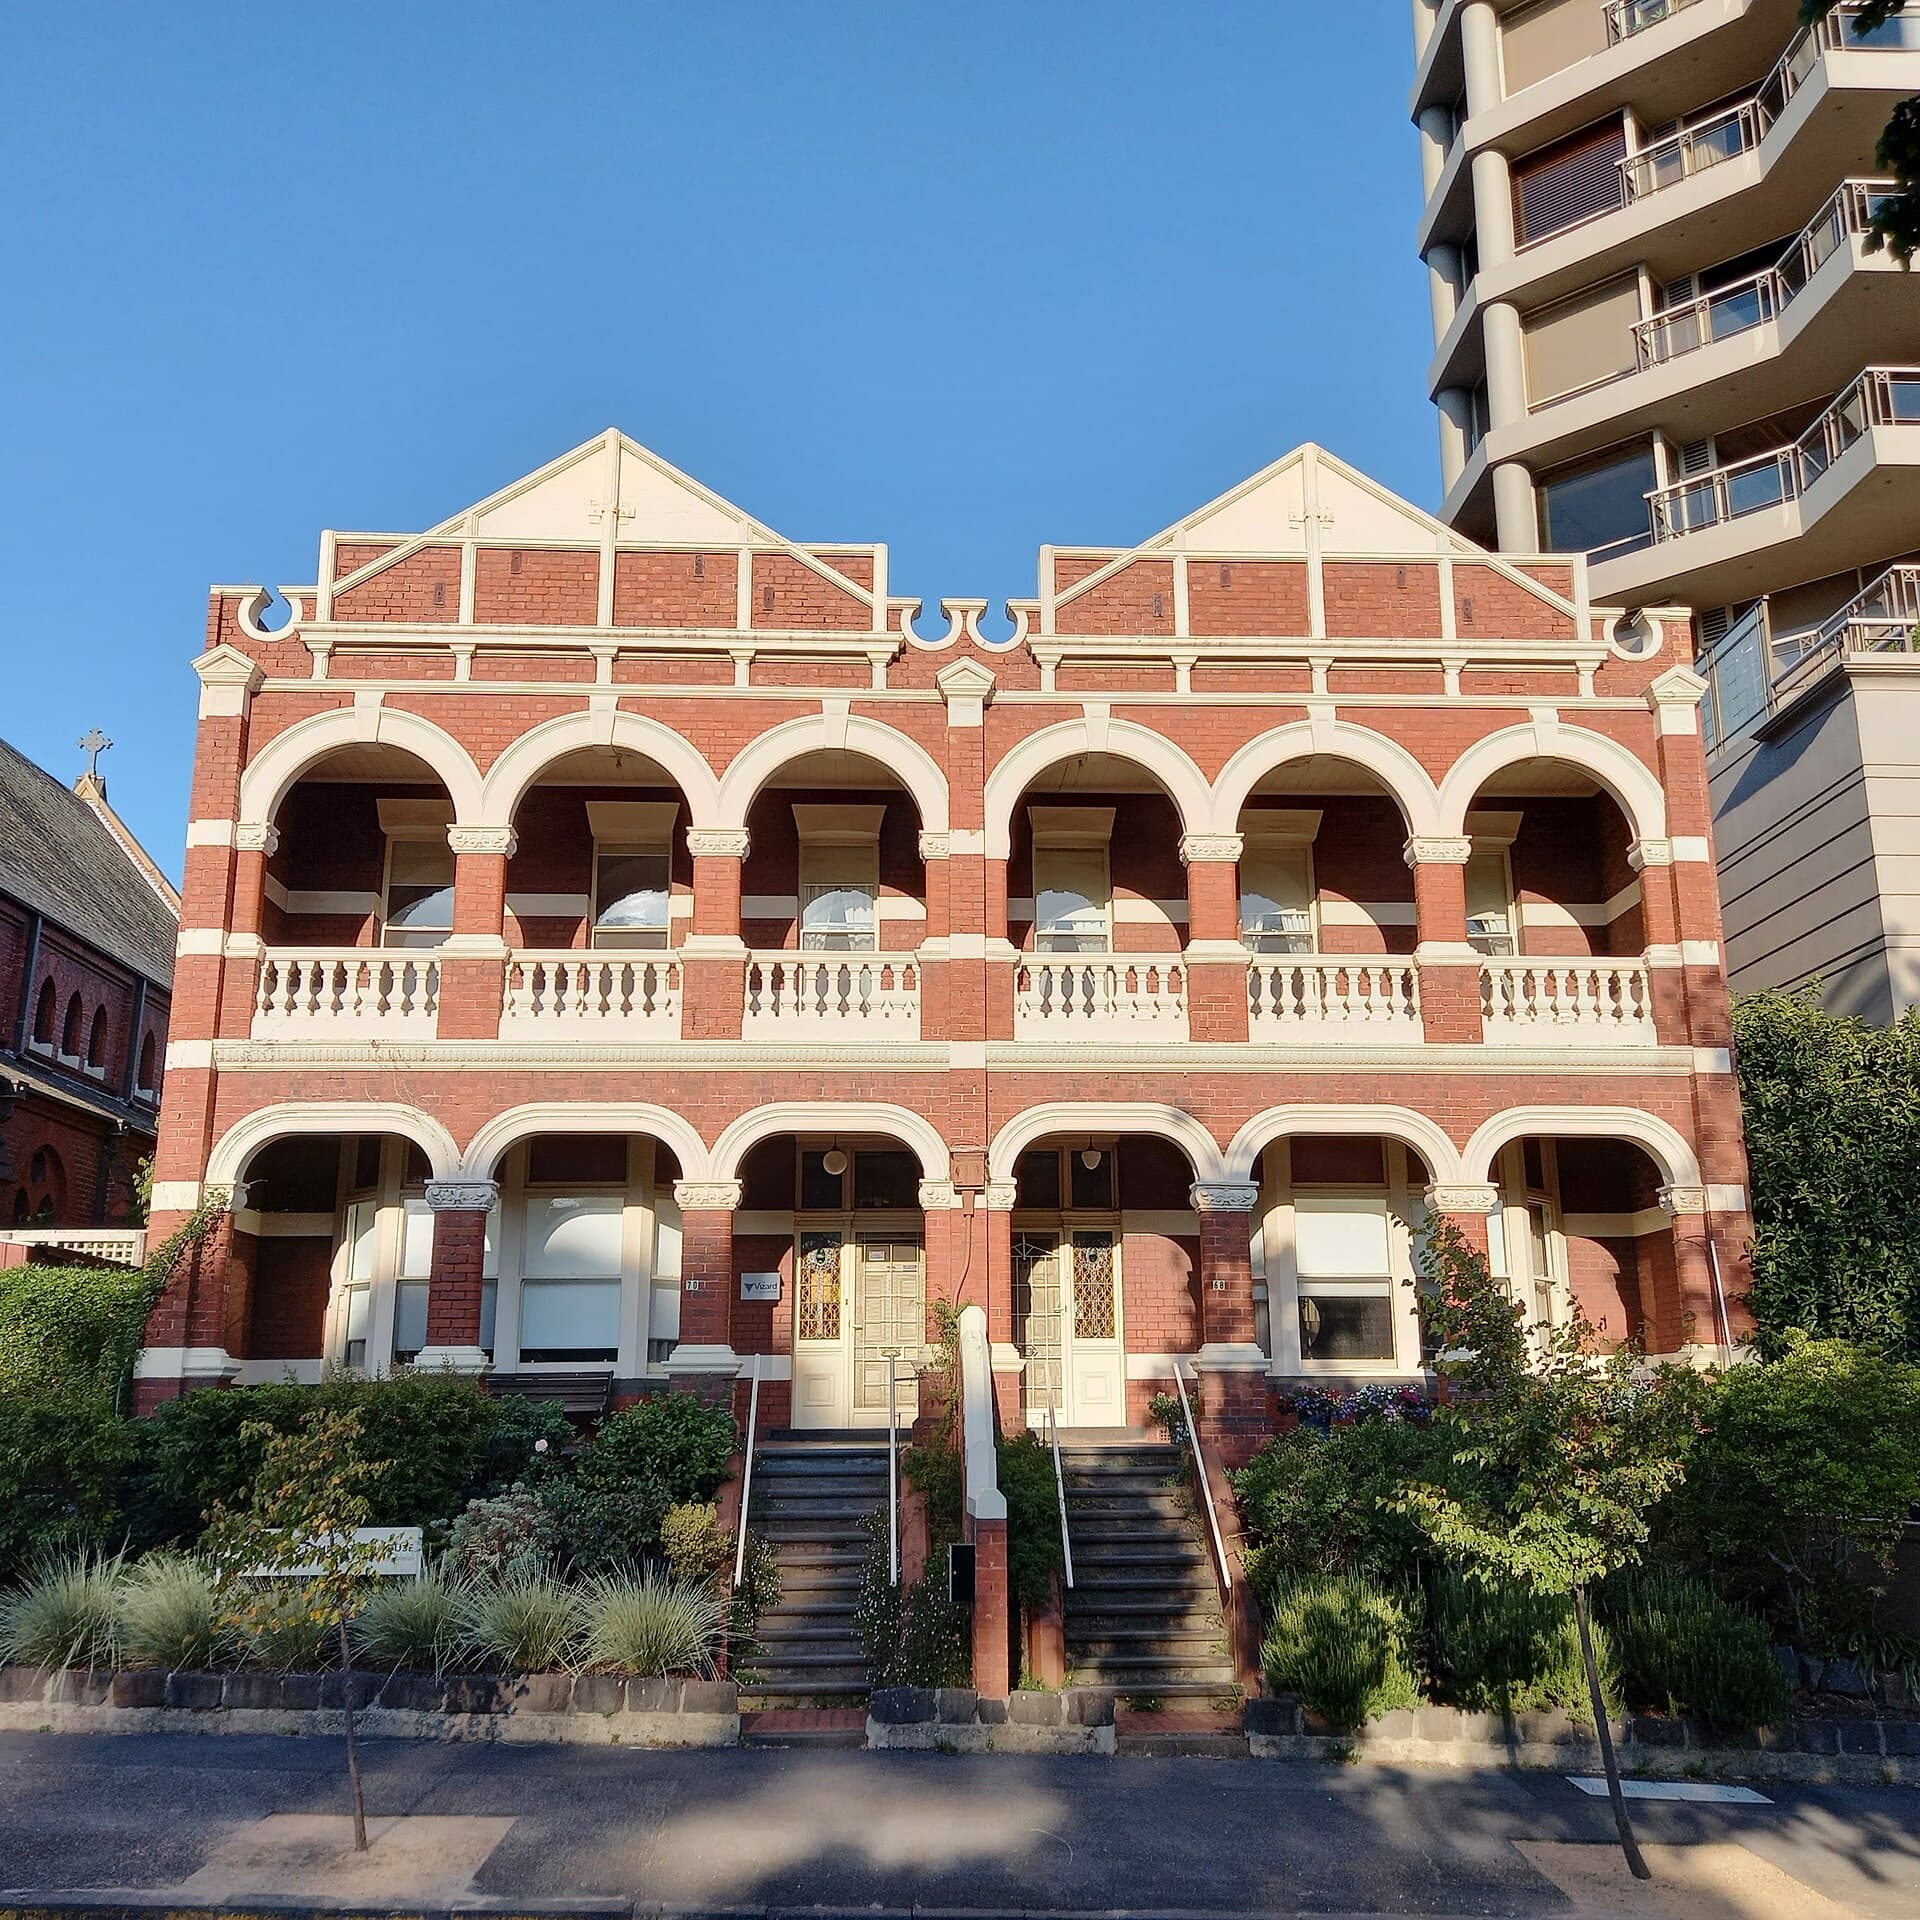
A concept is ready to lodge when a planner can test setbacks, overlays and neighbour amenity against a drawing that will still be the building. Pretty diagrams fail at council because they do not survive that test.
Elena Markovic · 20 August 2026
Practice
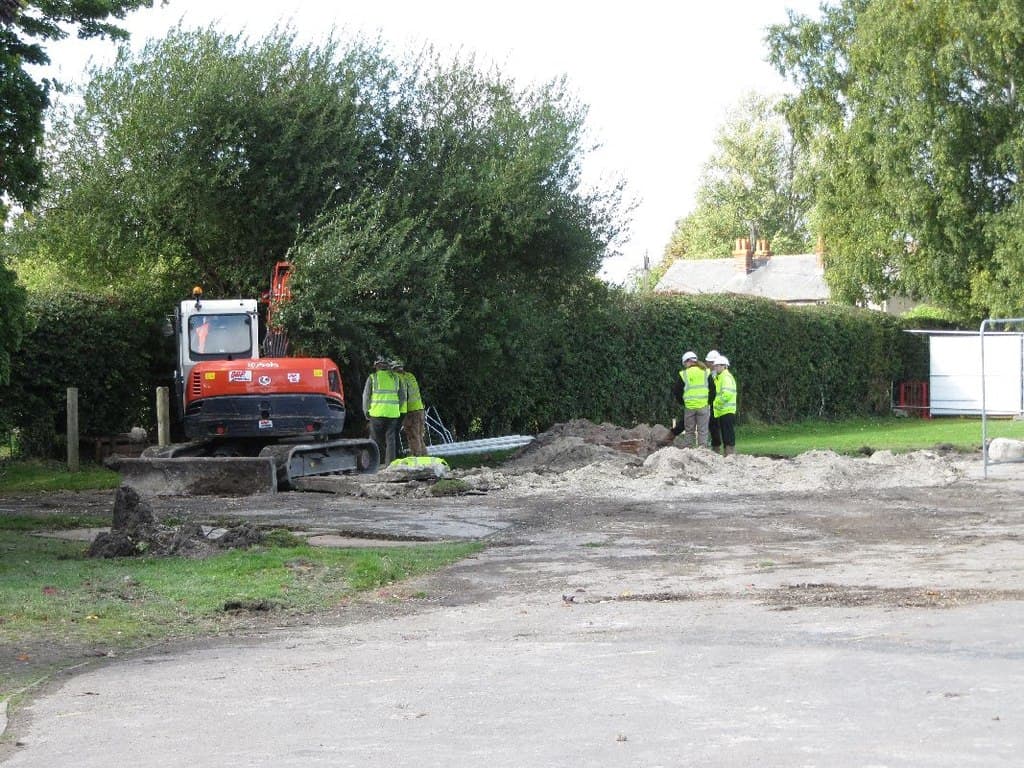
AS 4000, AS 4902 and ordinary domestic contracts all name someone who may instruct, and someone who only pays. Confusing those roles is how a nod on site becomes an unpaid variation. Here is who holds the purse, and what a direction actually is.
Sophie Lang · 17 August 2026

Materials
Mix, cover, heat and shrinkage decide whether a slab is a structure or a claim. This essay covers exposure classification, curing in real weather, and pouring on reactive clay without rewriting the engineer's assumptions.
Priya Nair · 11 August 2026
Cities
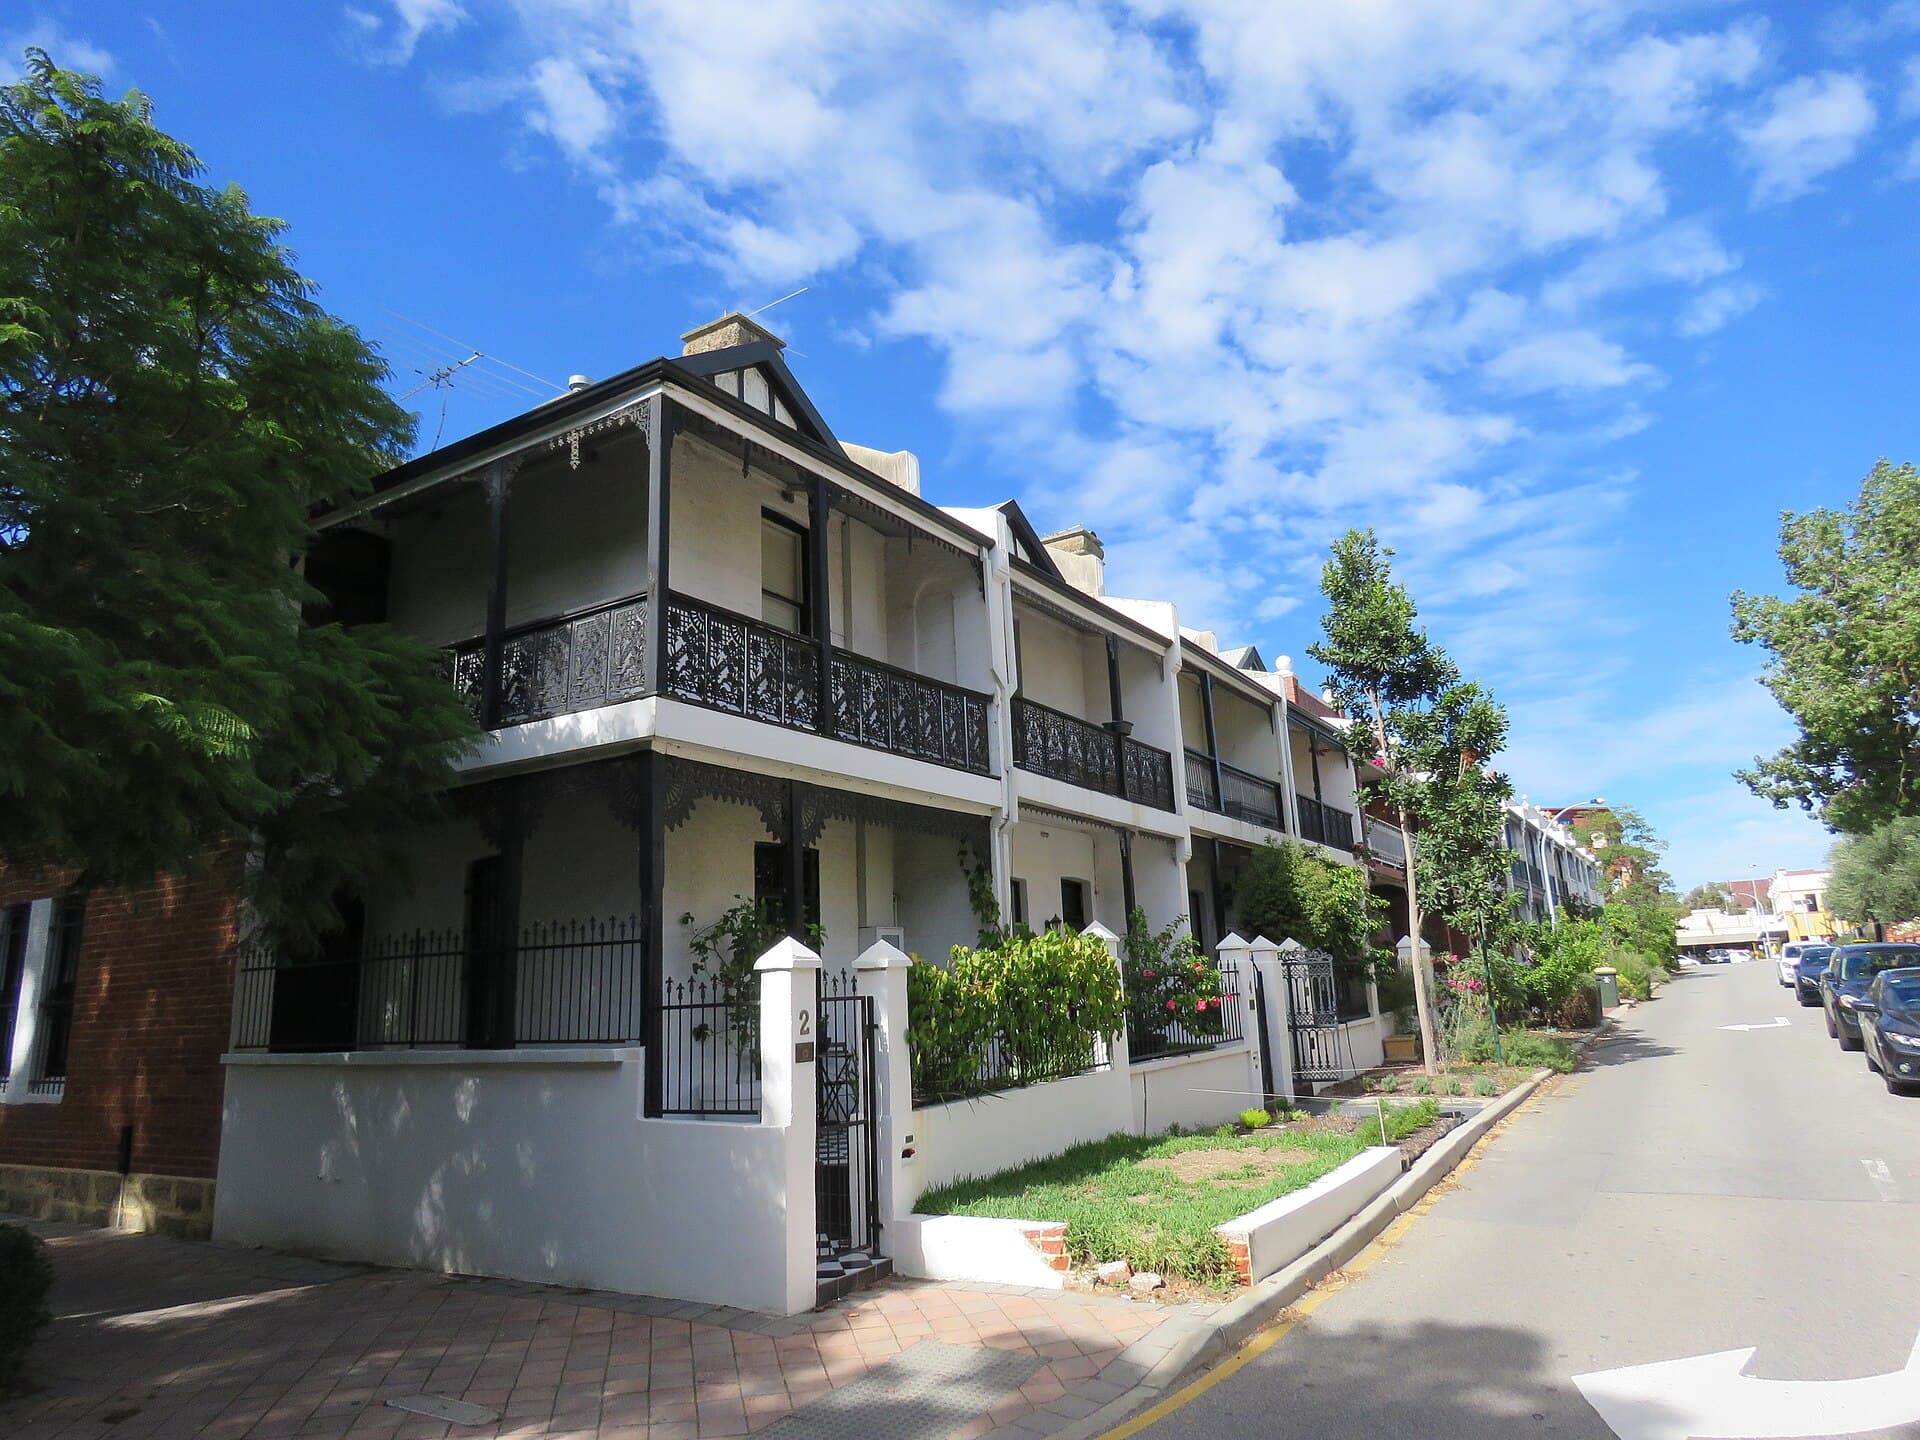
Missing middle is a slogan until it meets height, setbacks, parking, winter shadow and a character clause. Councils approve the scheme that can be measured. They refuse the scheme that asks them to like it.
James Okonkwo · 6 August 2026
Construction
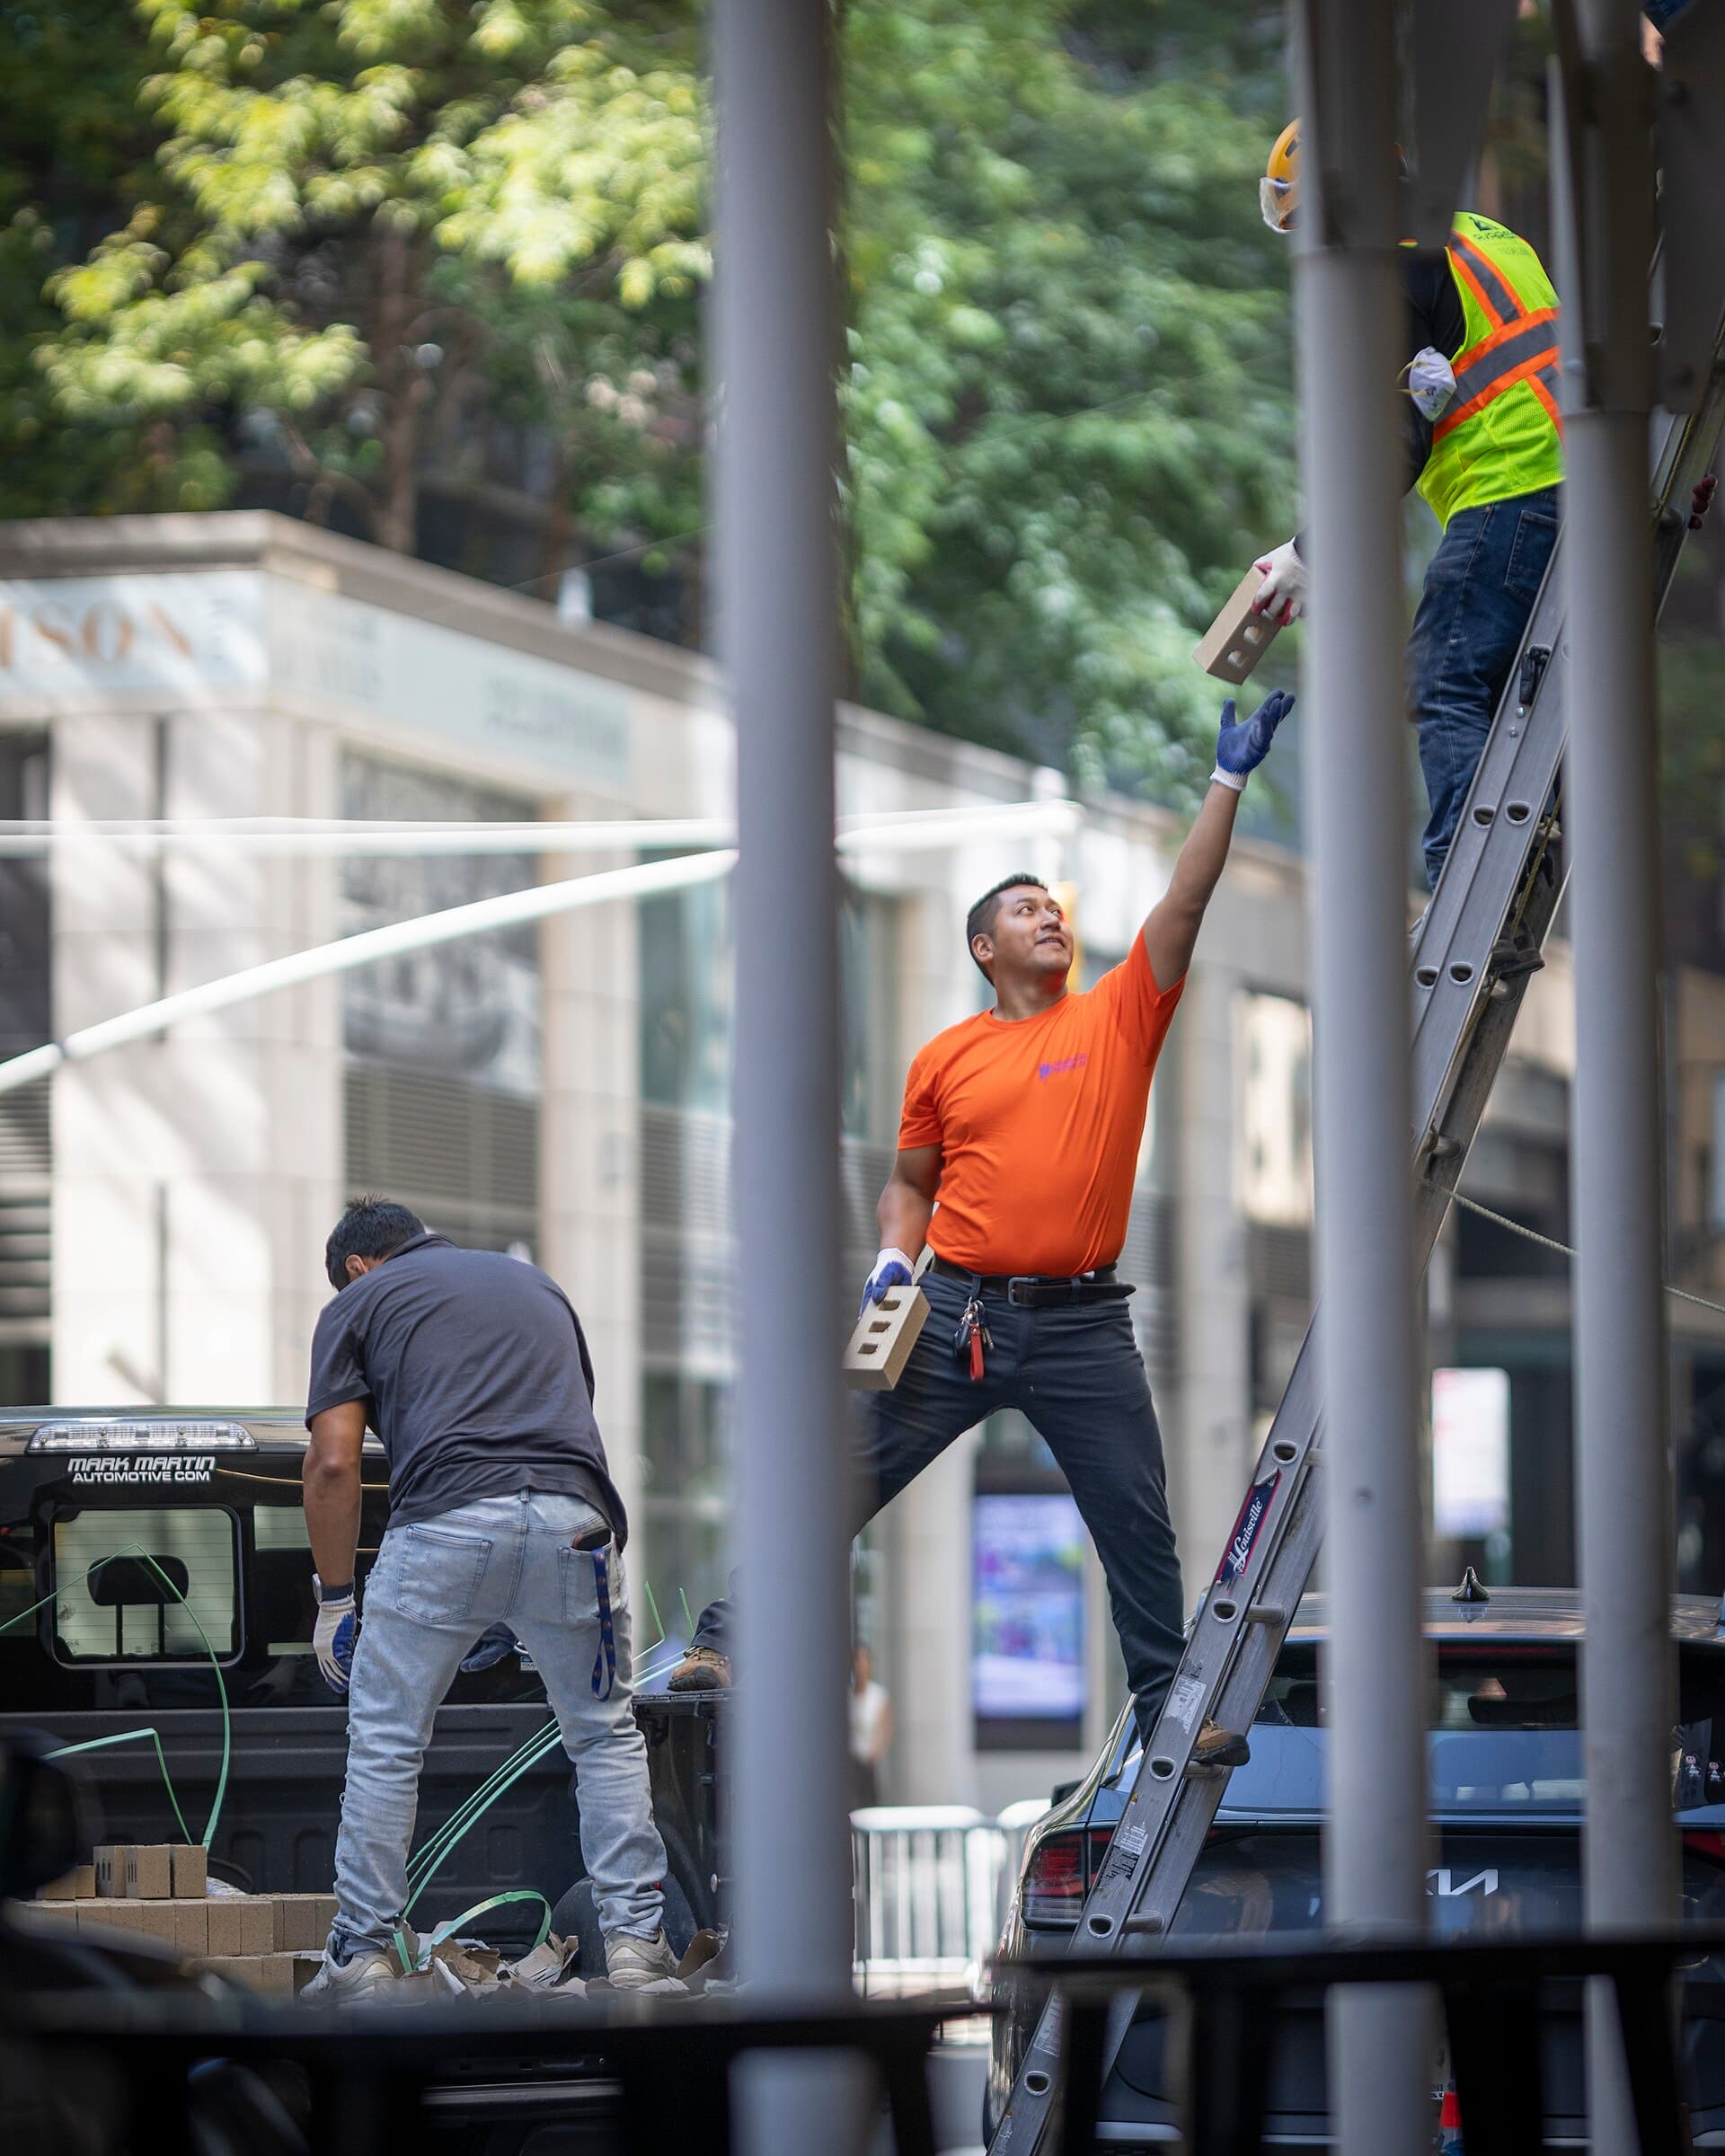
A site meeting is not a tour. It is the hour when RFIs, variations and hold points are made to stand still long enough to be decided. Here is who must be there, what the minutes must bind, and when the superintendent speaks.
Tom Rafter · 3 August 2026
Practice
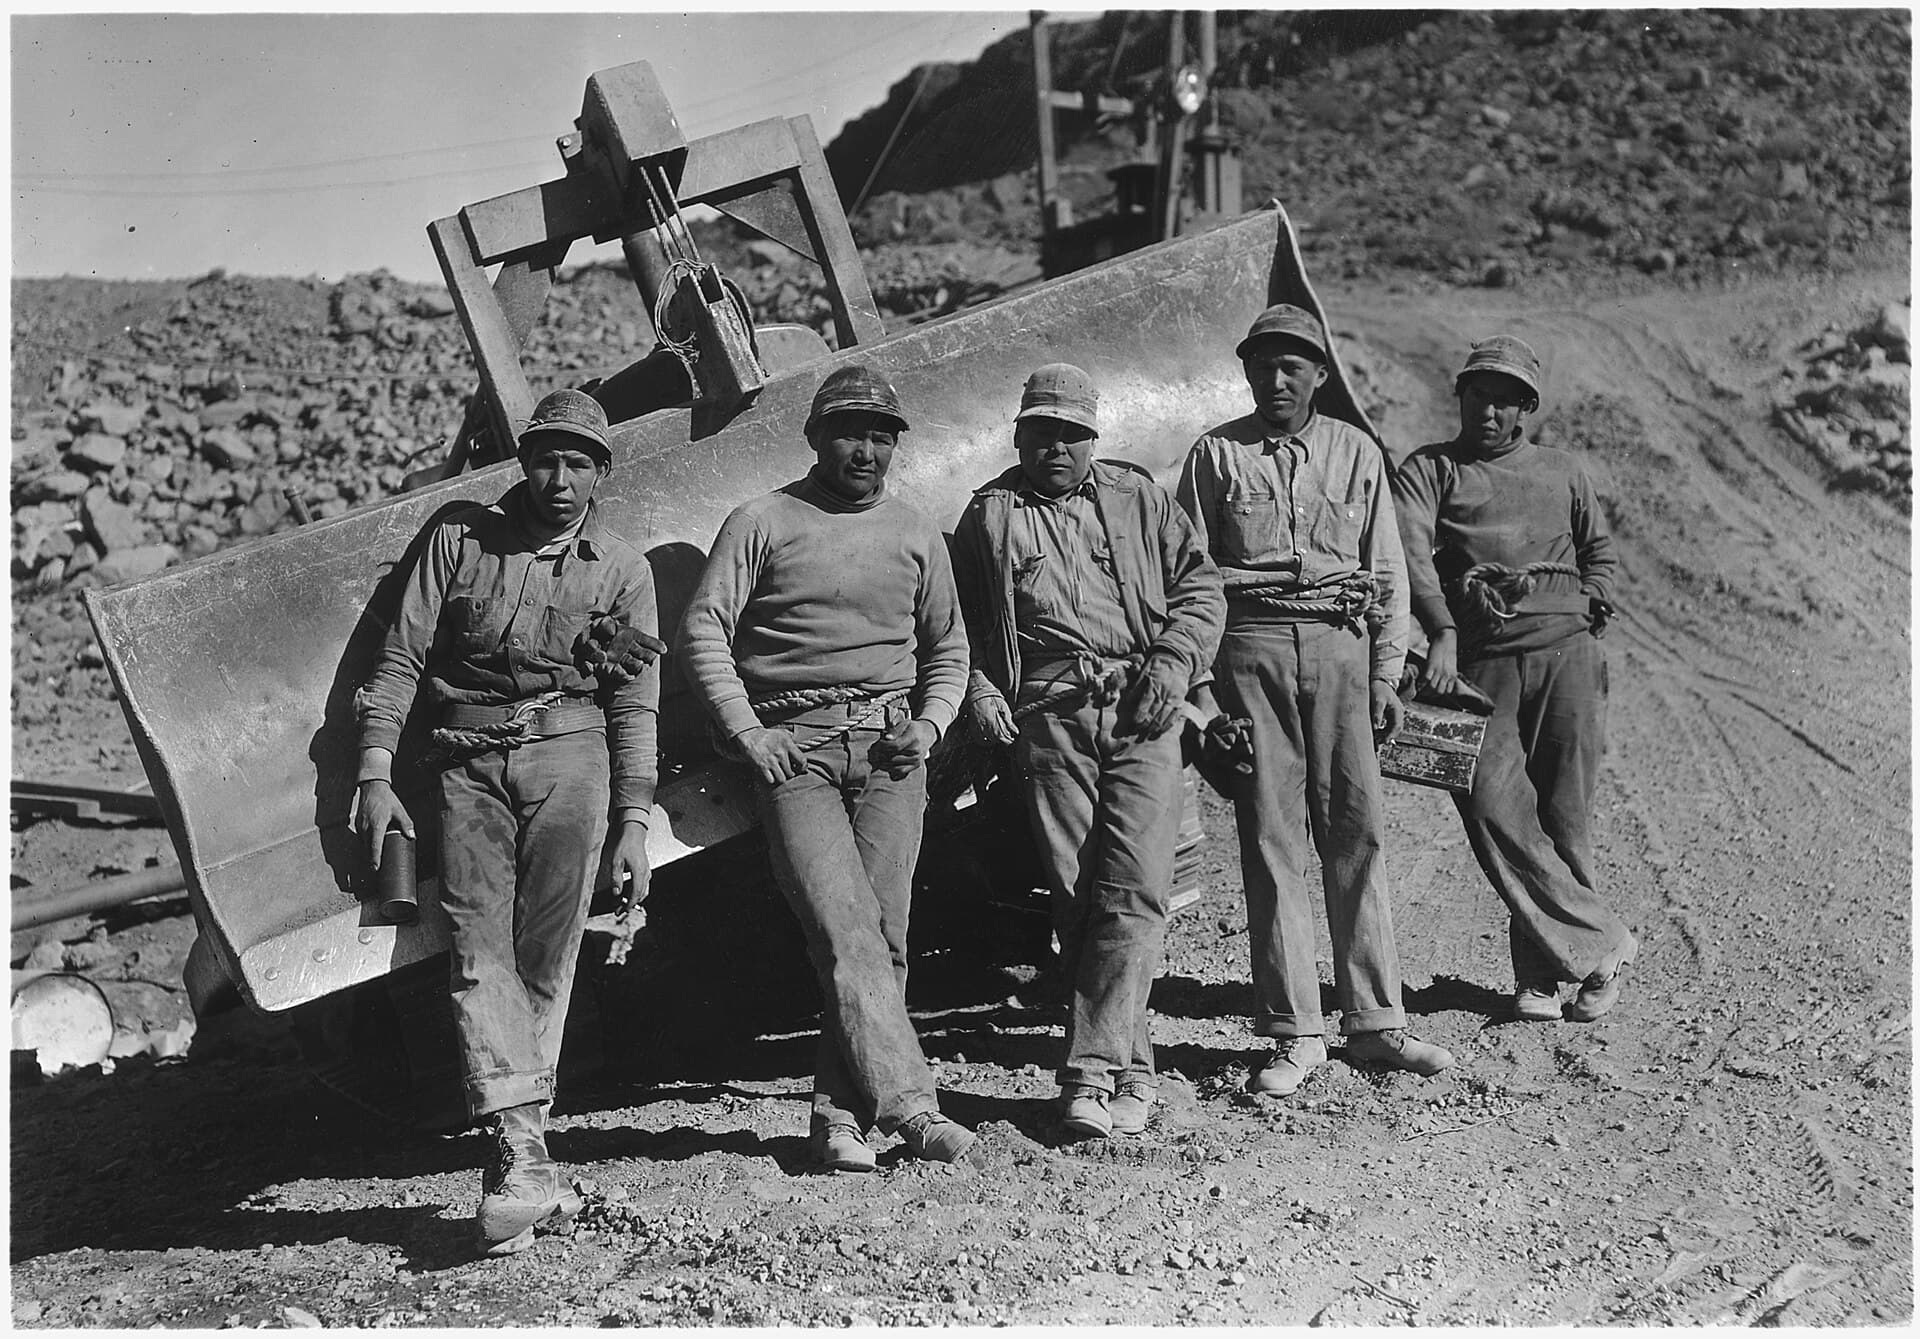
An elemental estimate is a structured guess. It dies when the first trade rings unless the rates, the risk allowances and the still-open decisions are written as what they are. Here is how to tell a quantity surveyor's number from a wish.
Sophie Lang · 21 July 2026
Concept design
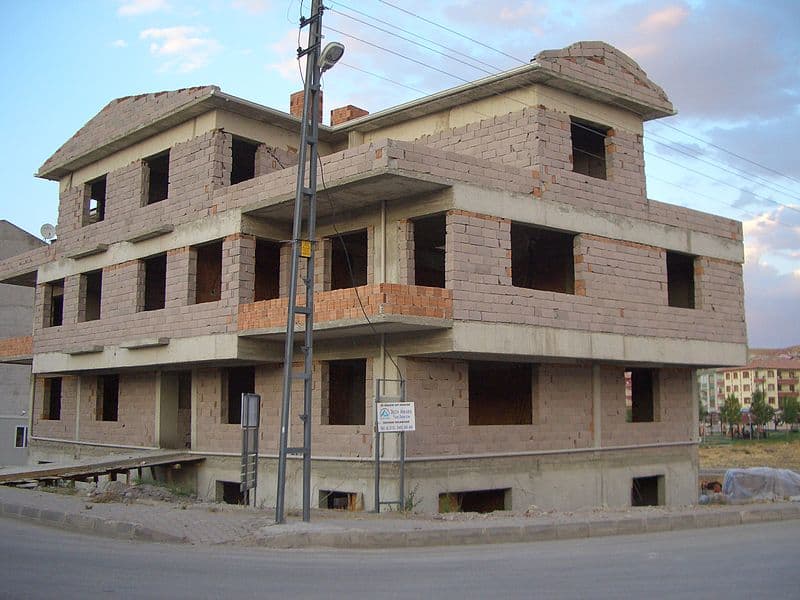
Most of a suburban house's cost is fixed before anyone chooses a tap. Structure, span, wet areas, excavation, glass, roof and services do the locking. The rest is negotiation at the edges.
Elena Markovic · 13 July 2026
Materials
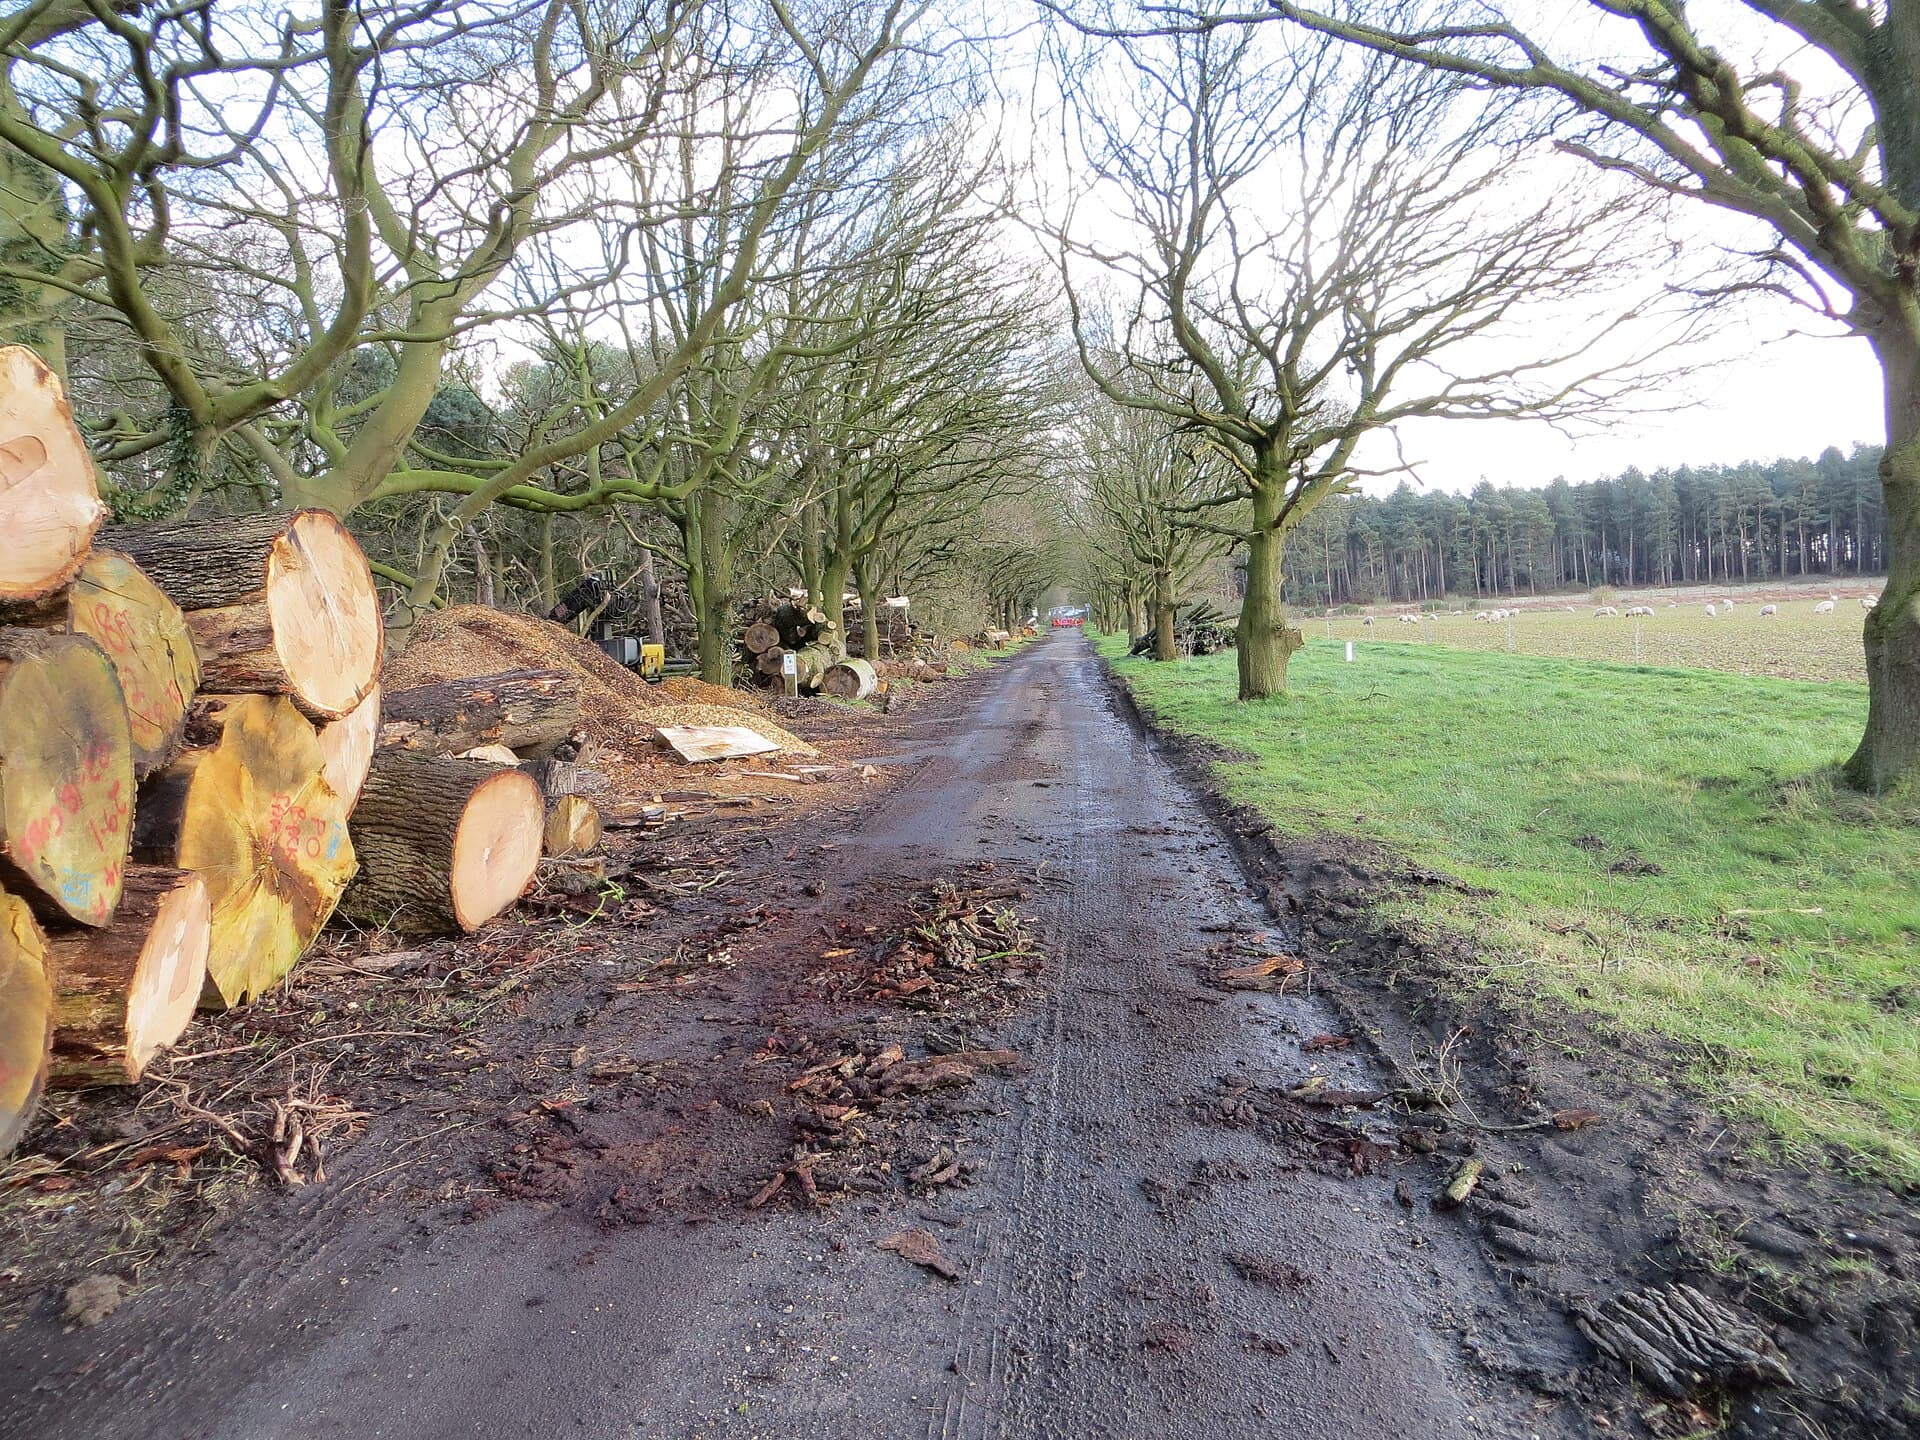
Reuse is cheaper when the material already has a grade, a fire story and a clean bill of health. This essay covers evidence of suitability, contamination, and the difference between a lawful second life and a photograph of virtue.
Priya Nair · 7 July 2026
Cities
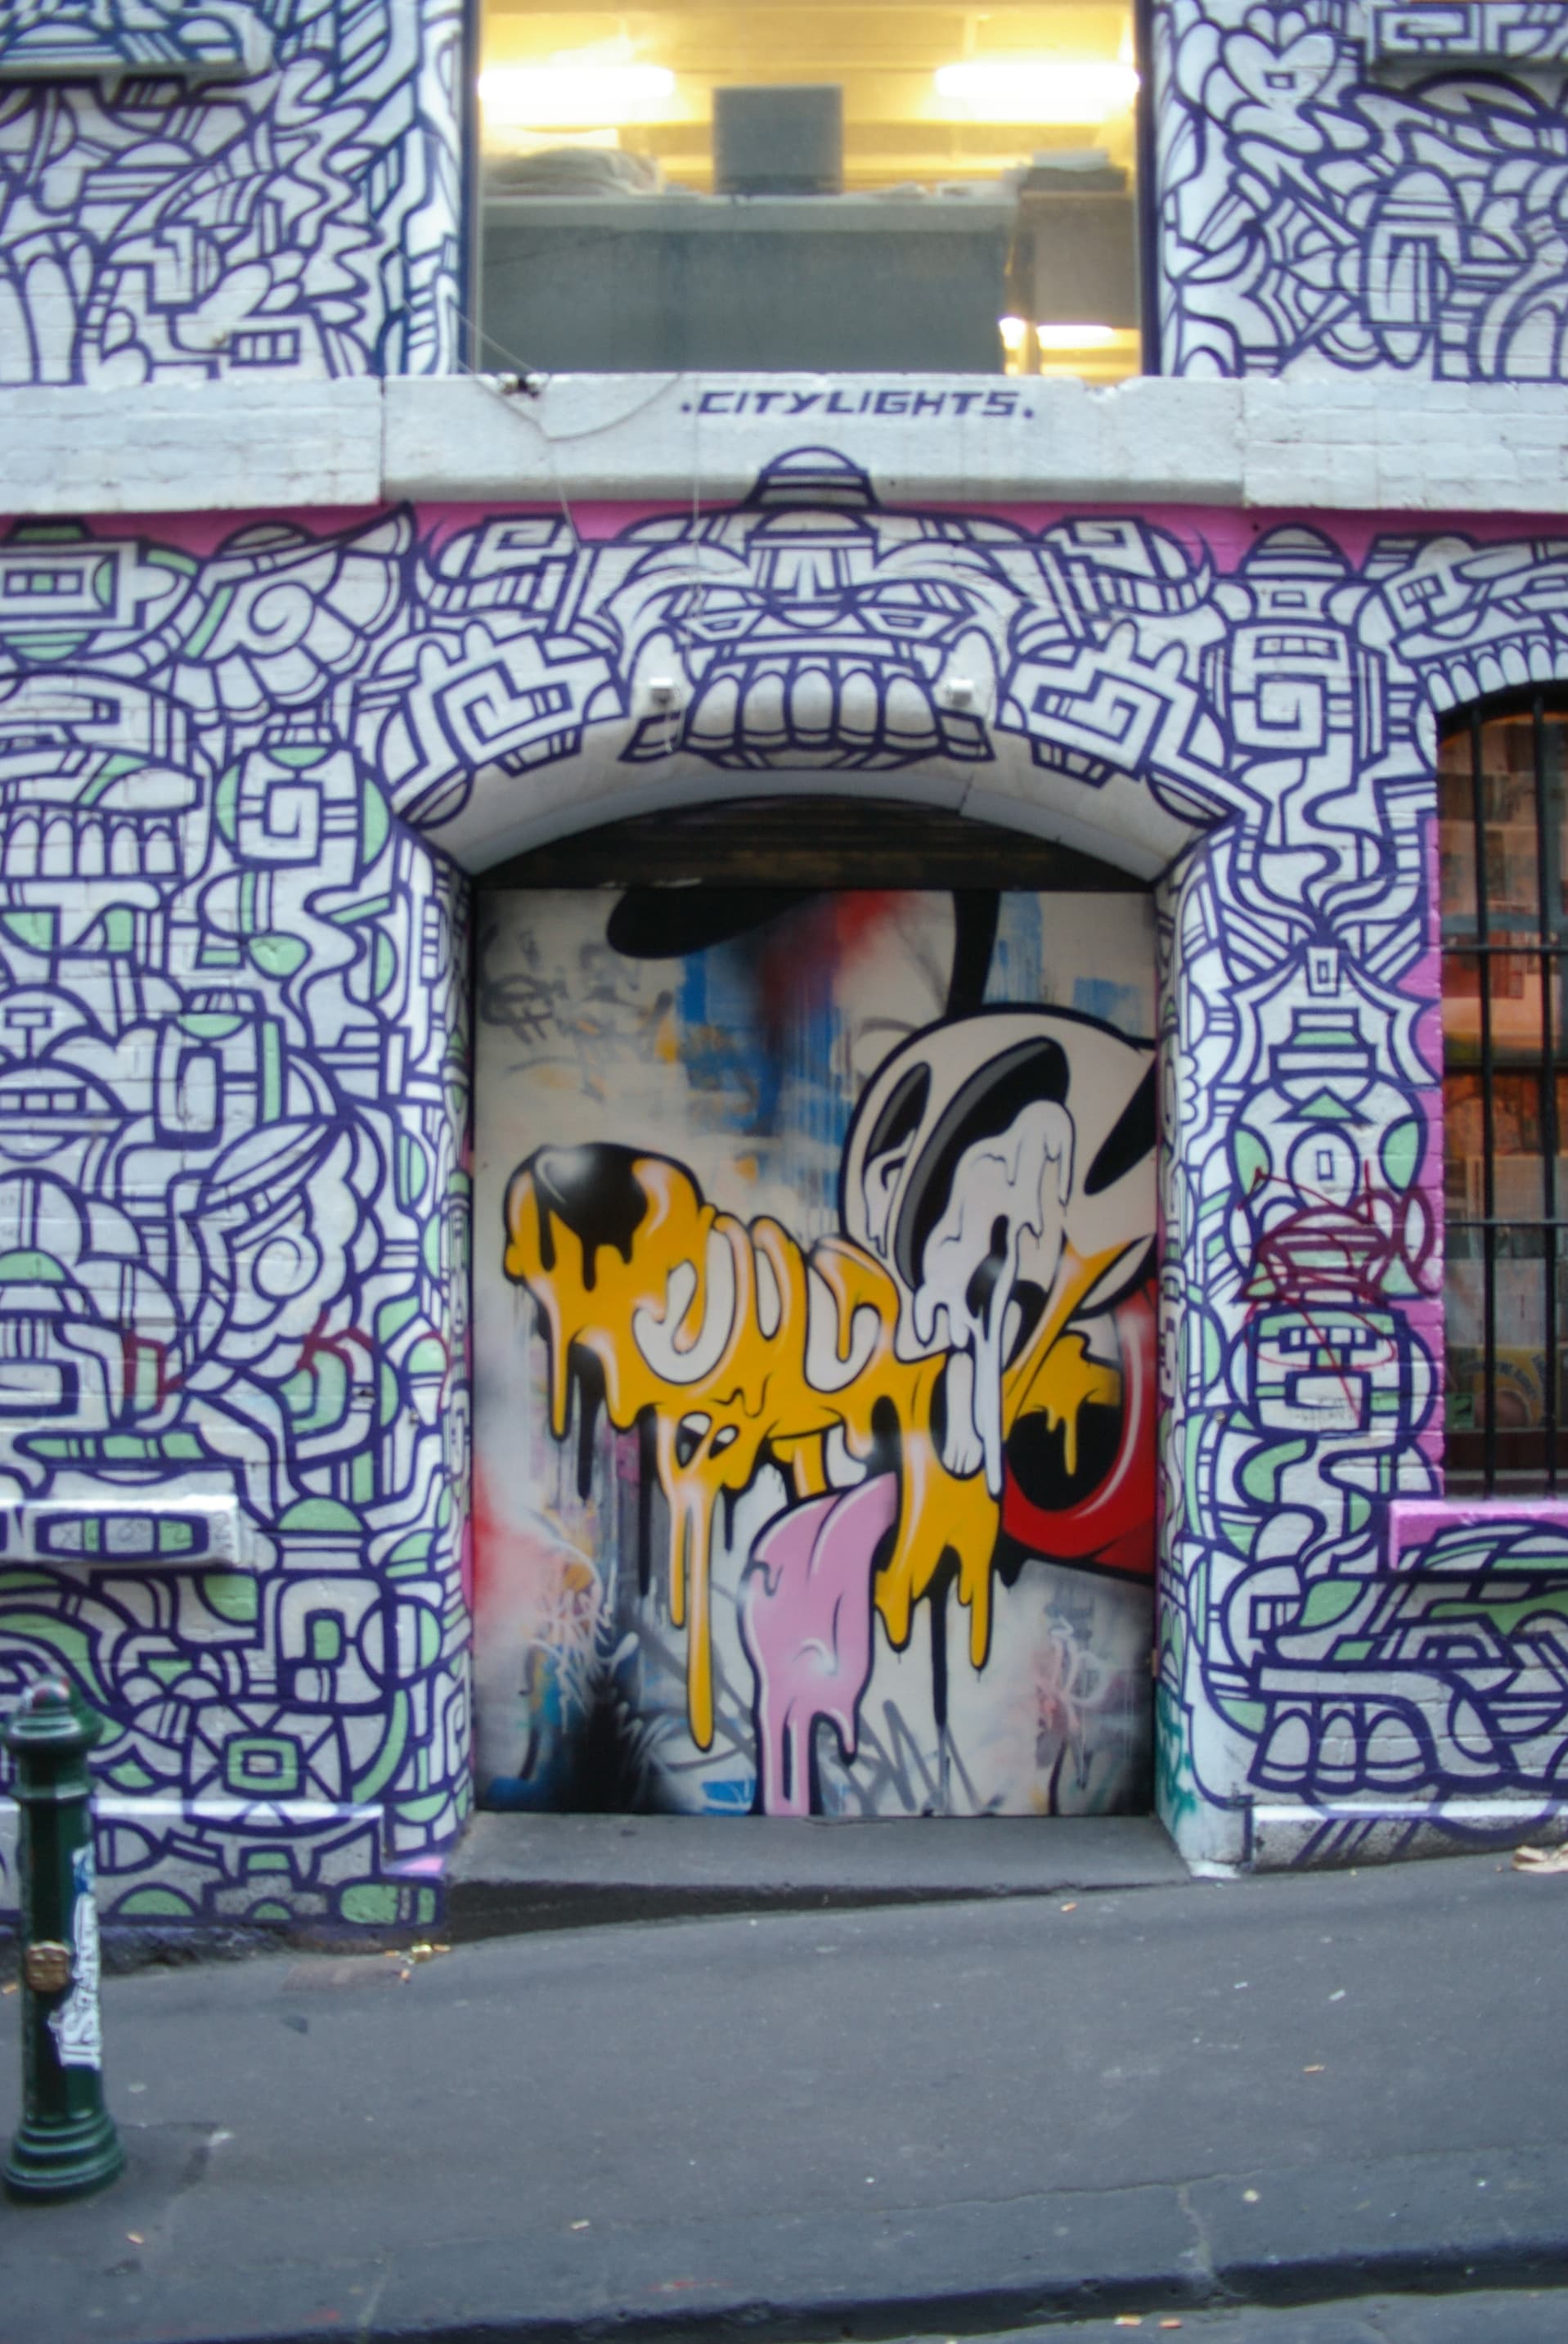
Most Australian density is decided at the side fence and the rear lane, not on the skyline. Overlooking, waste, fire access and a setback you can measure are the neighbour’s brief. Ignore them and the street will write them for you.
James Okonkwo · 2 July 2026
Construction
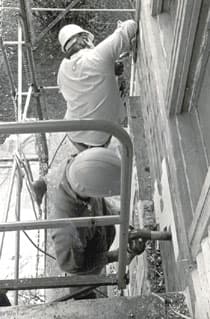
Scaffold, cranage, sheds, temp power and insurance are not padding. They are the cost of making a site legal and workable. Here is how preliminaries swell, and how clients misread them in a tender.
Tom Rafter · 30 June 2026
Practice
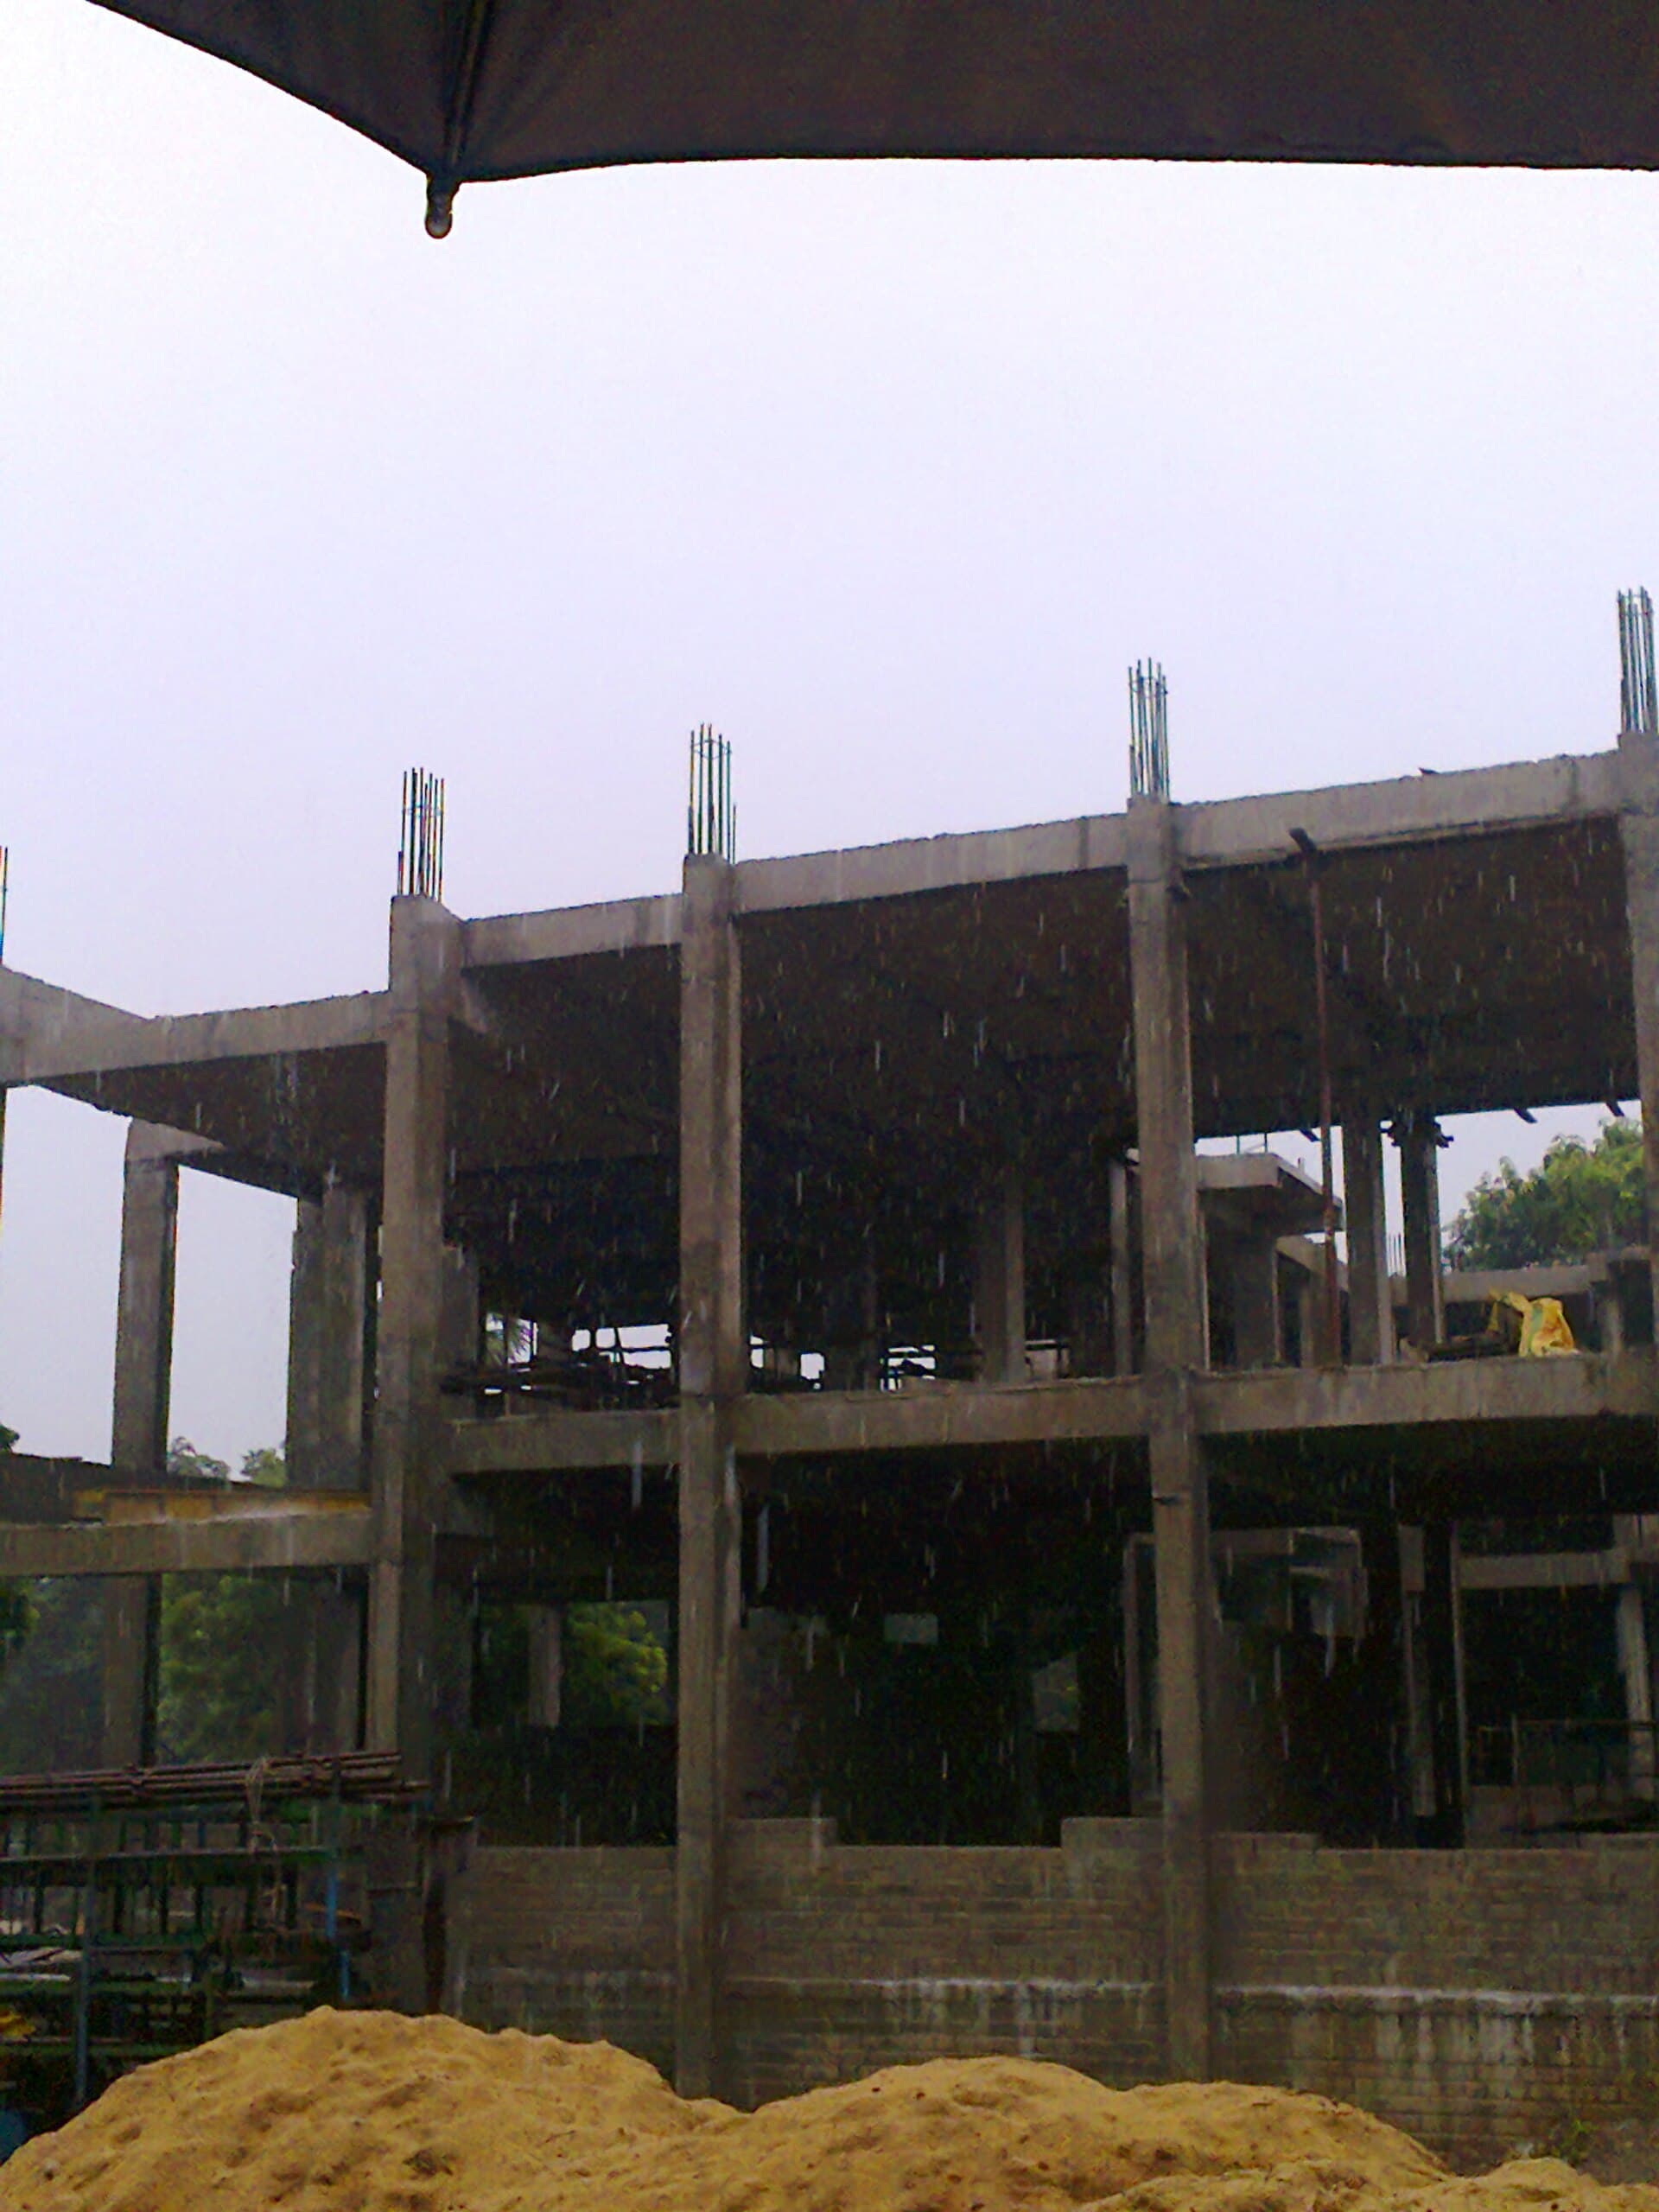
Past a point, another revision costs more than it saves — in fees, in holding costs, and in a builder who can no longer trust the drawings. Shop drawings are not design. Here is how to recognise diminishing returns and freeze a house that is ready enough.
Sophie Lang · 23 June 2026
Materials
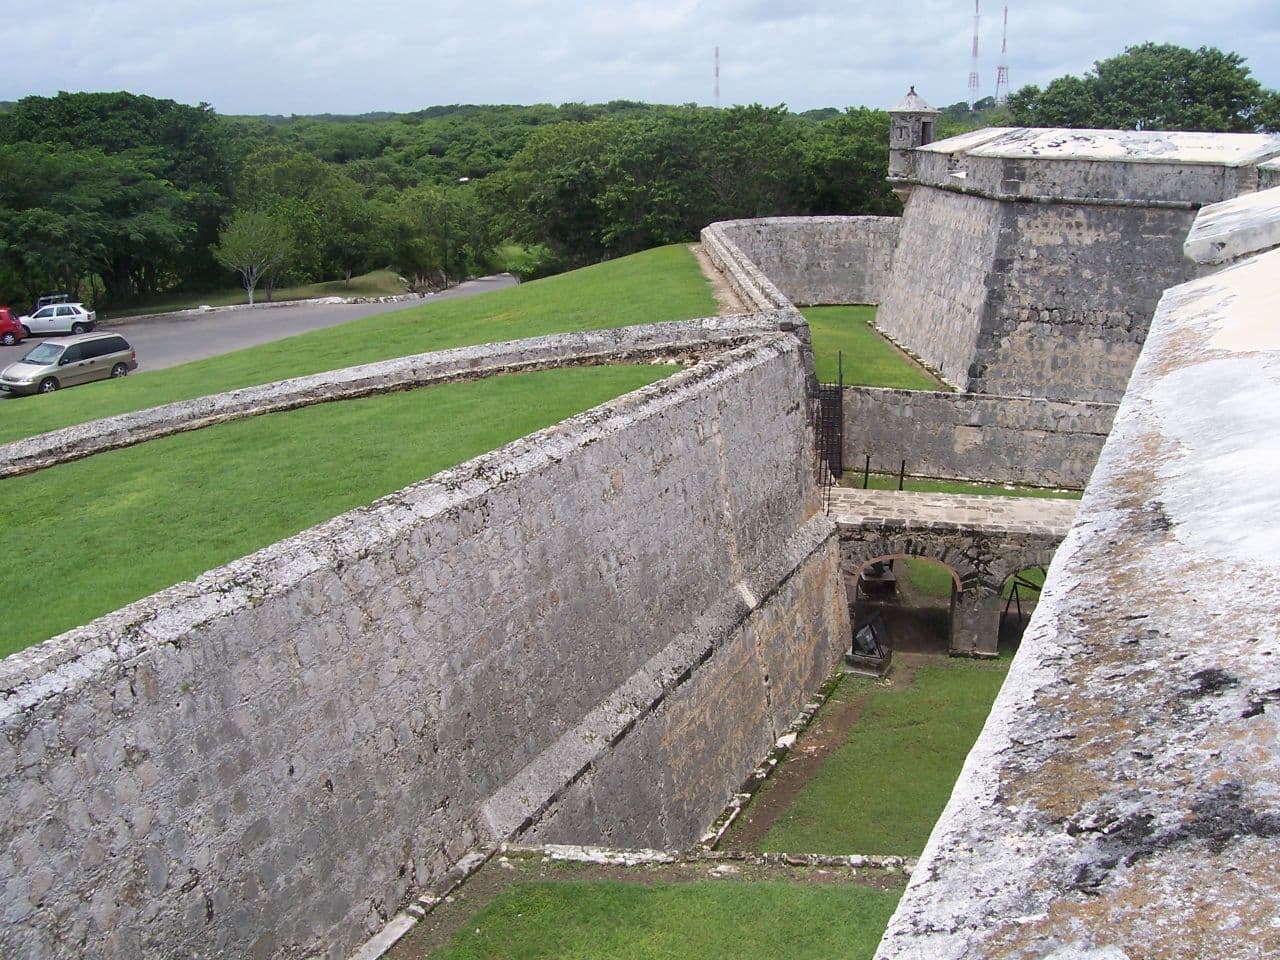
Glazing ratio, SHGC and eaves decide the rooms. Mass only works when it is coupled to shade and night air. This essay treats the wall that is not the view as the climate work a house cannot skip.
Priya Nair · 16 June 2026
Cities
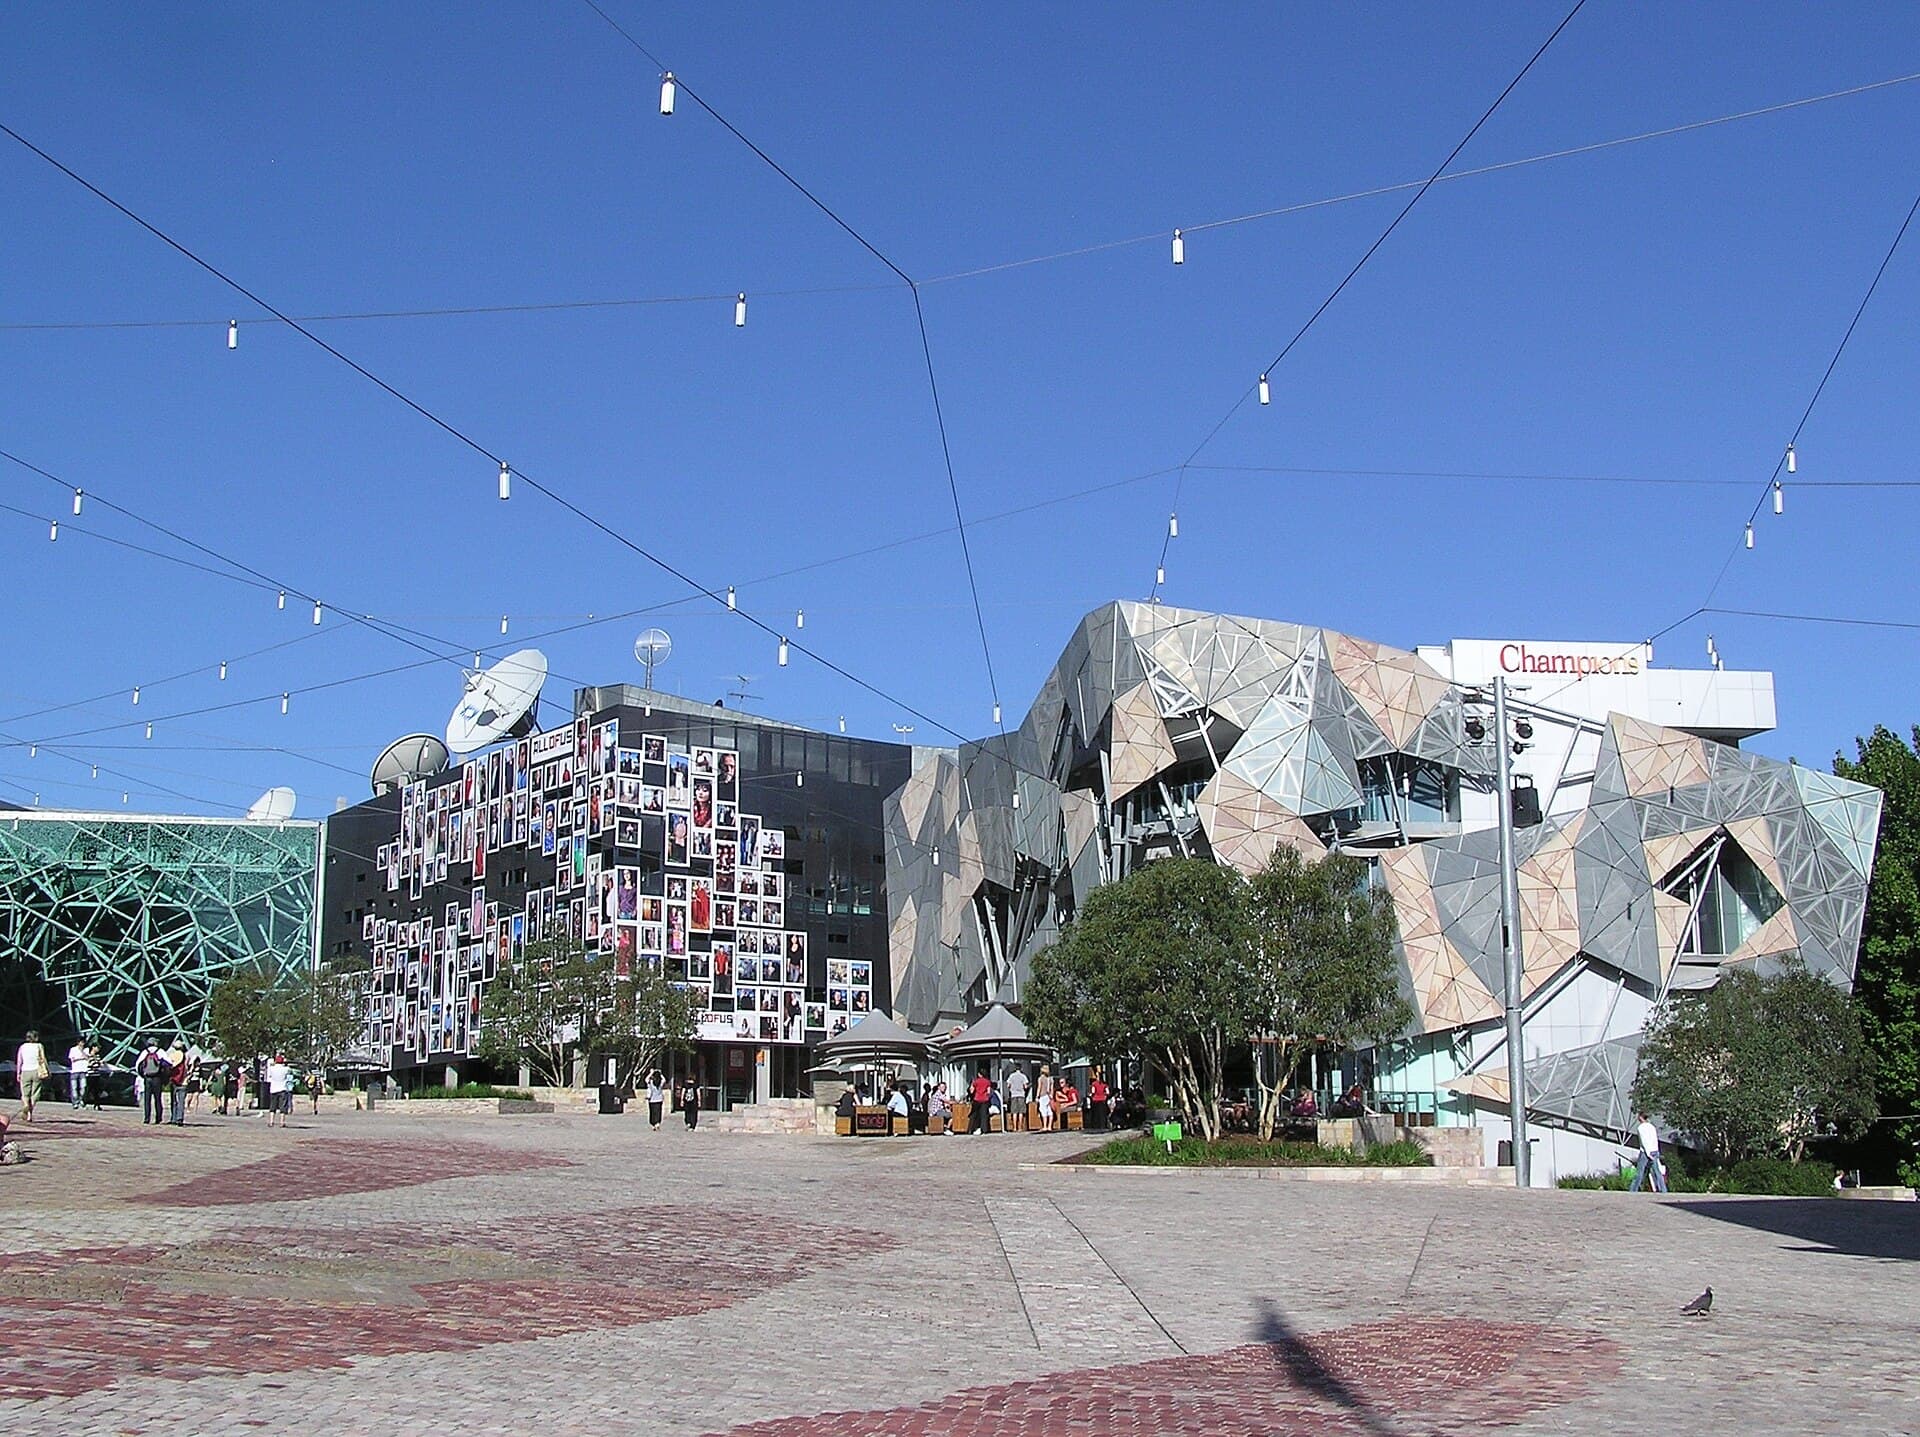
A plaza that nobody owns is a maintenance problem with pavers. Shade, seats, edges and a ground-floor use have to be designed as a place and funded as an asset, or the leftover will show as soon as the flags come down.
James Okonkwo · 11 June 2026
Concept design
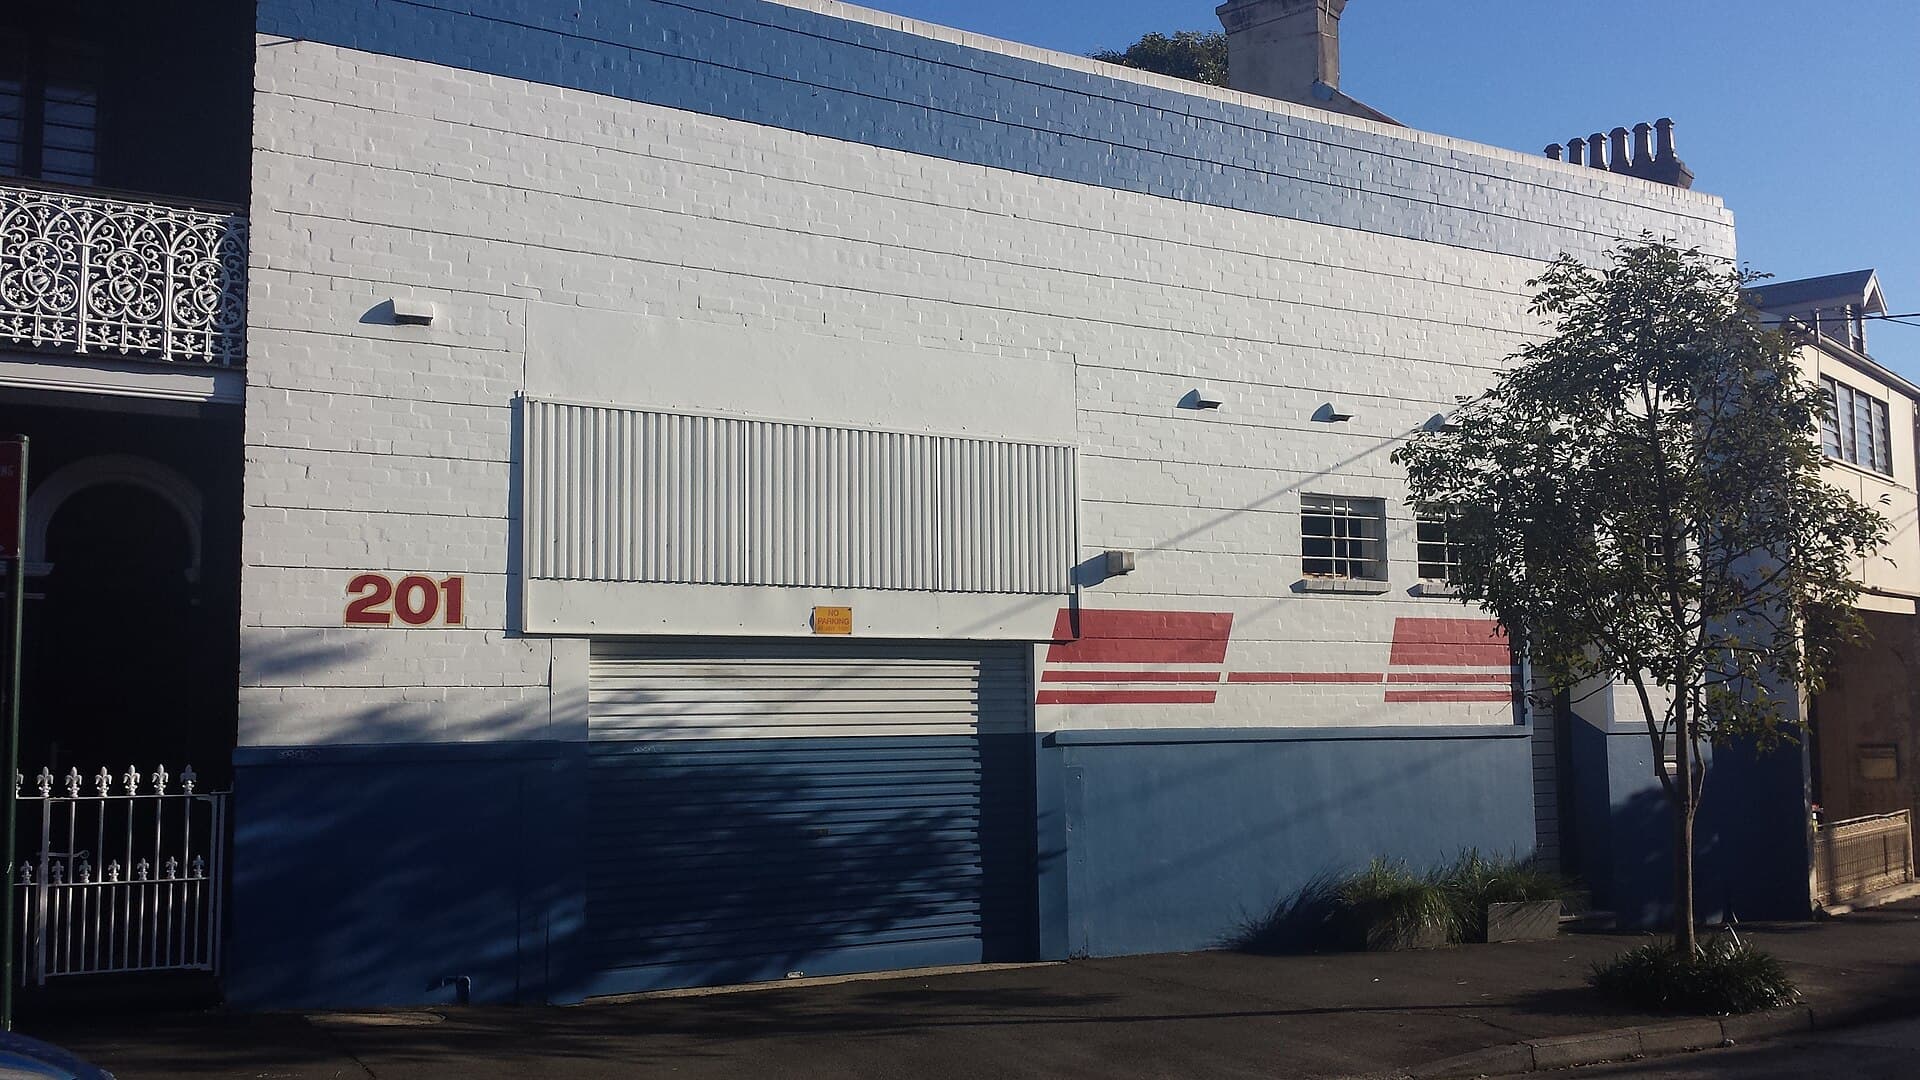
Keeping an old building is a structural, fire and contamination decision before it is an aesthetic one. Reuse is cheaper when the fabric already does the work. It is theatre when the fabric is only asked to look as if it did.
Elena Markovic · 8 June 2026
Construction
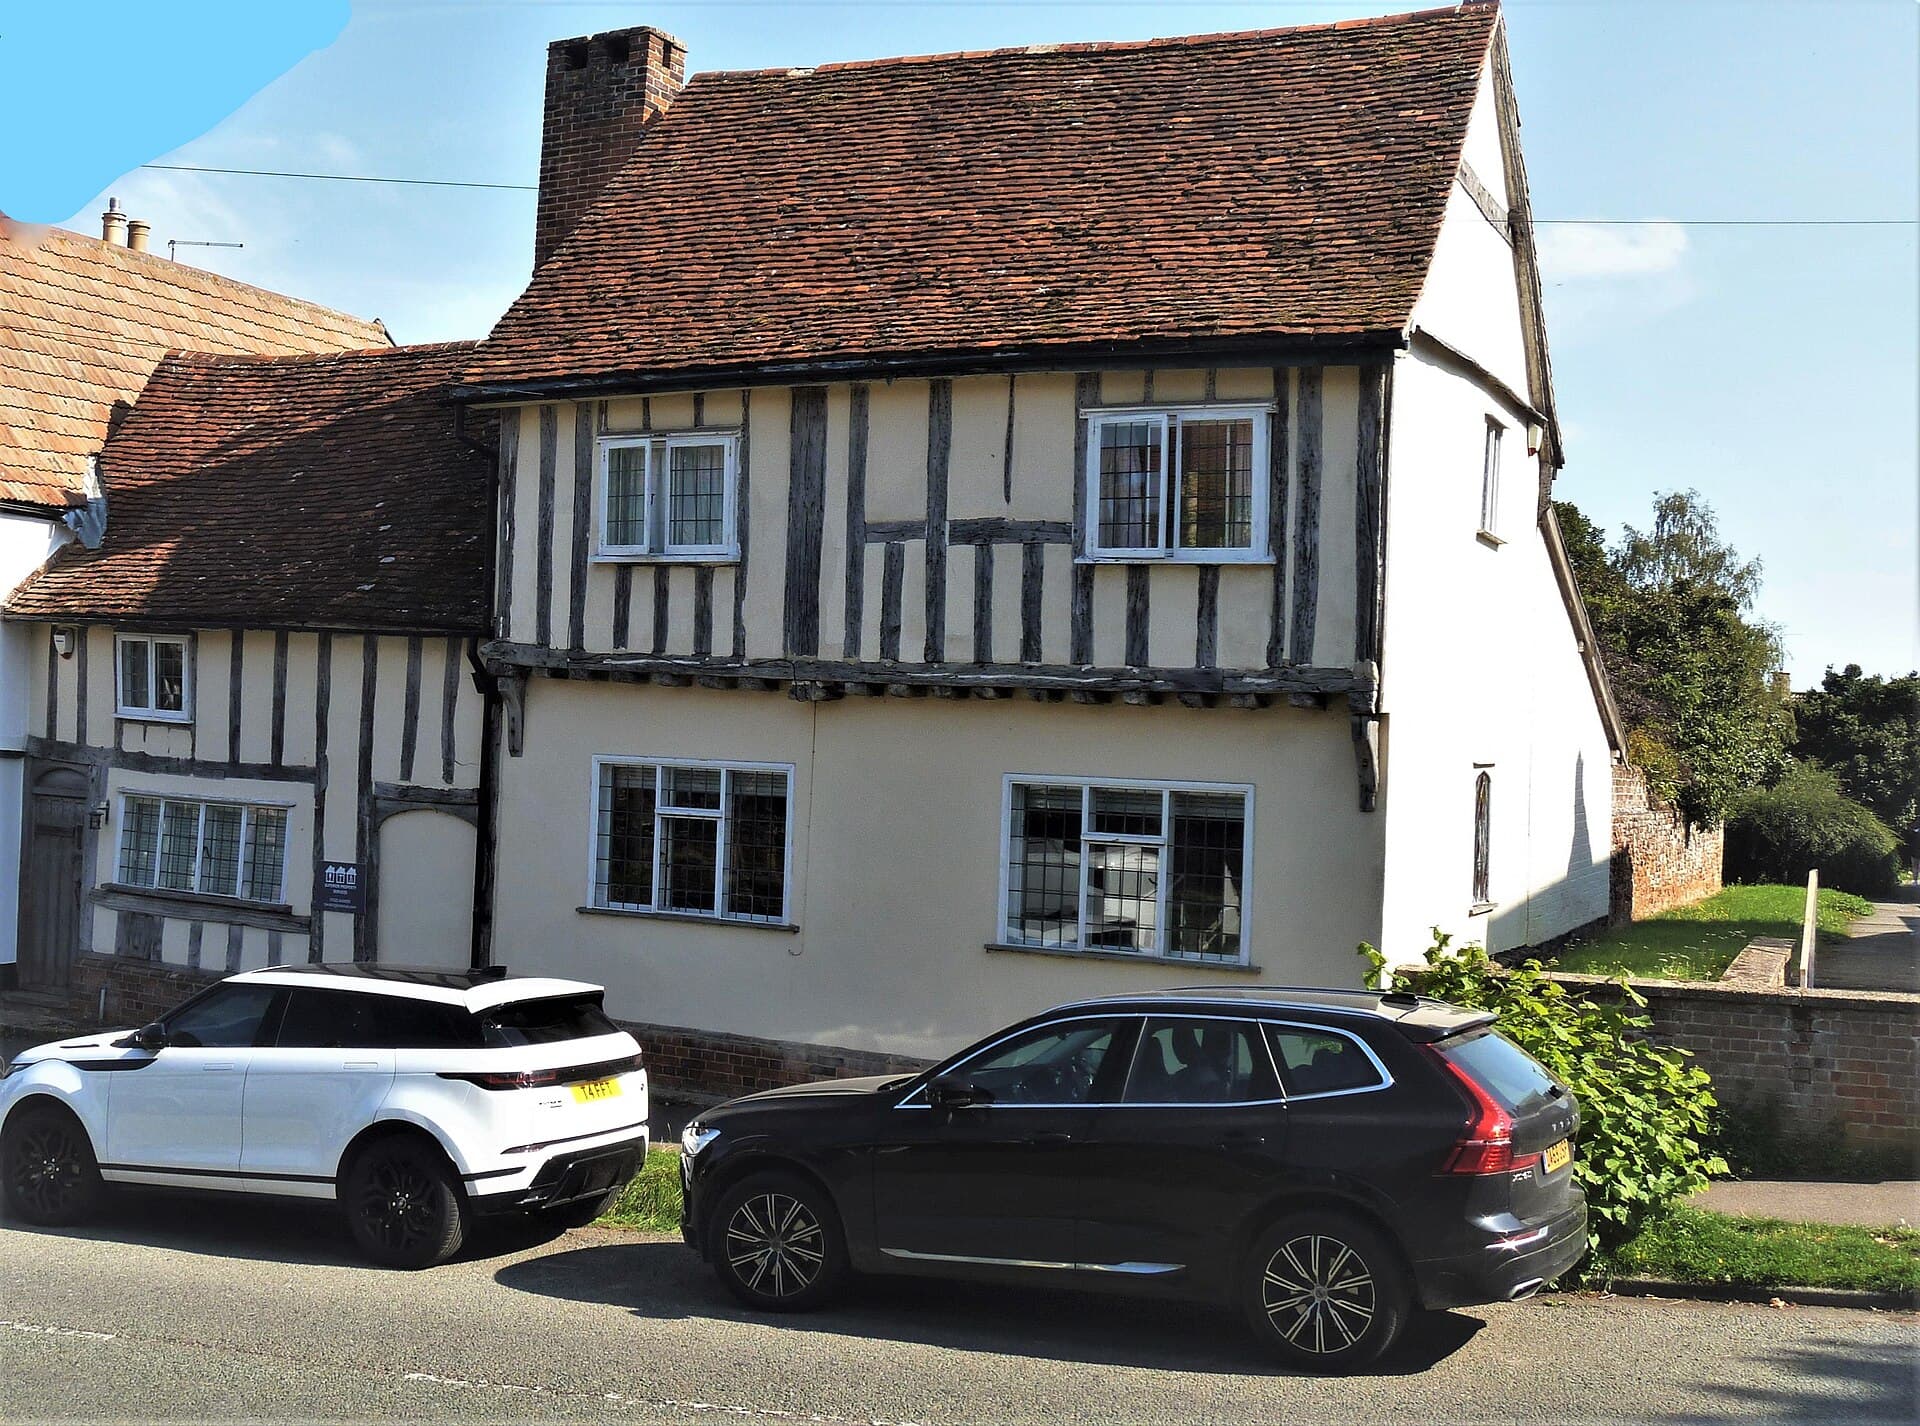
Opening an old wall is a hypothesis about structure, services and what the last renovator hid. This essay covers temporary support, asbestos, voids, matching levels, and the moment you should stop opening.
Tom Rafter · 2 June 2026
Materials
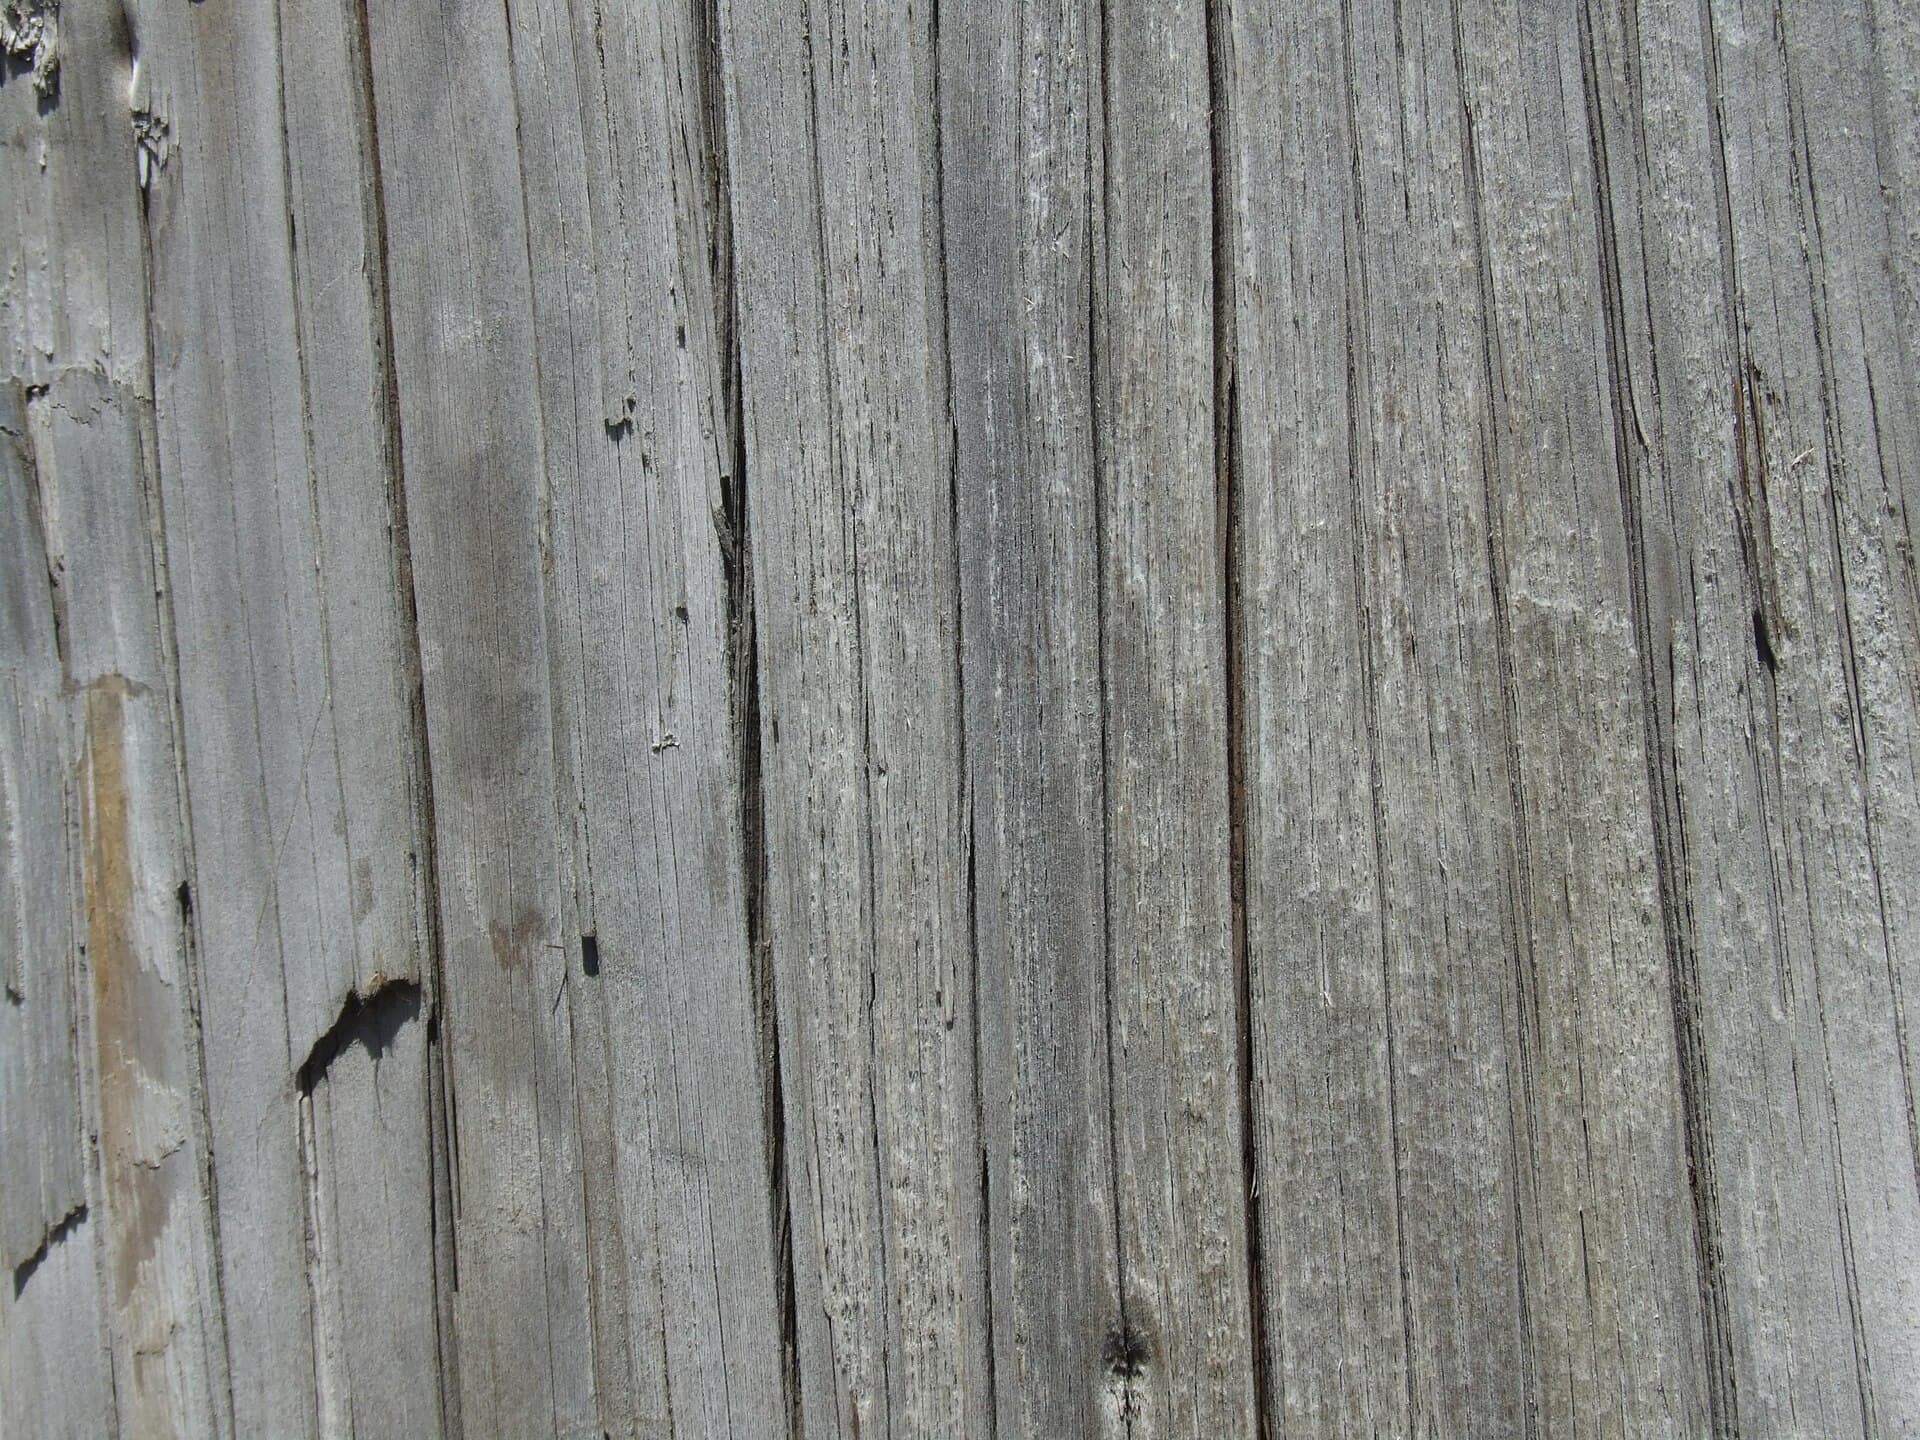
Durability class, moisture and movement decide a hardwood job more honestly than a species name. This essay covers substitution, finishes, and the diligence illegal-logging law still requires when the board has a story.
Priya Nair · 19 May 2026

Practice
Handover is not the end of the contract. Domestic building insurance, defects liability and statutory warranties overlap, and they are not the same thing. Here is what to log on the day, and what the first two years are actually for.
Sophie Lang · 12 May 2026
Concept design
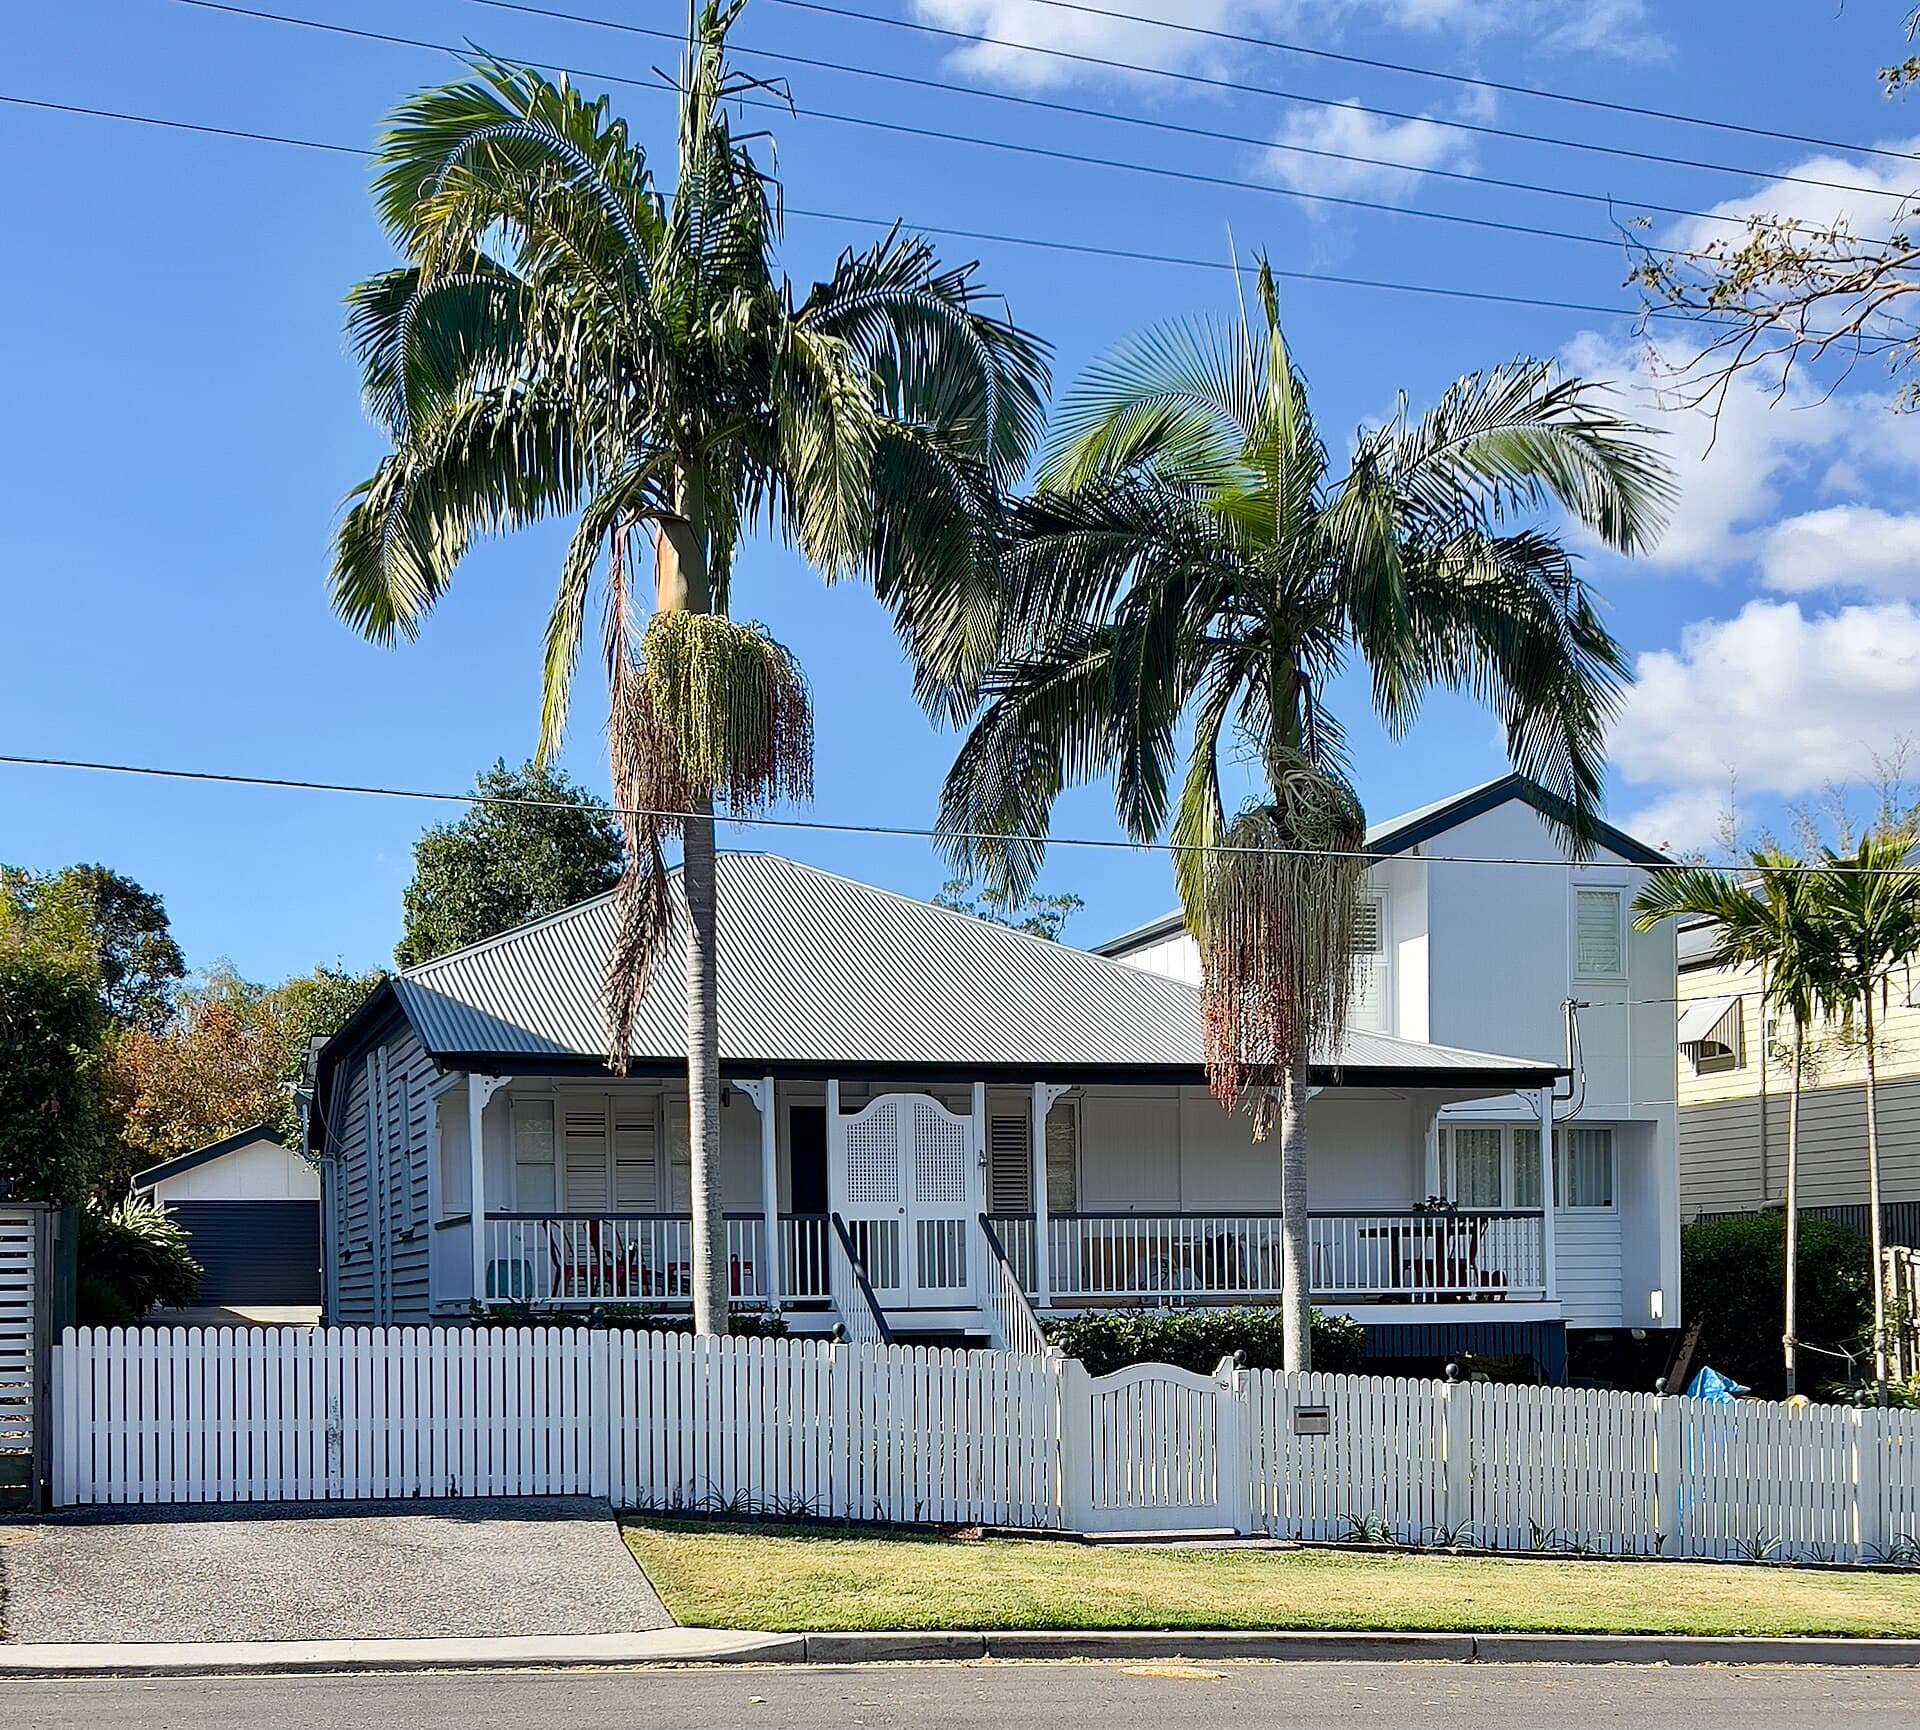
A view is a luxury a house can hold. Climate is the brief the house cannot refuse. Orientation, eaves, mass, air and the NCC decide whether the view is still pleasant in February and July.
Elena Markovic · 4 May 2026
Cities
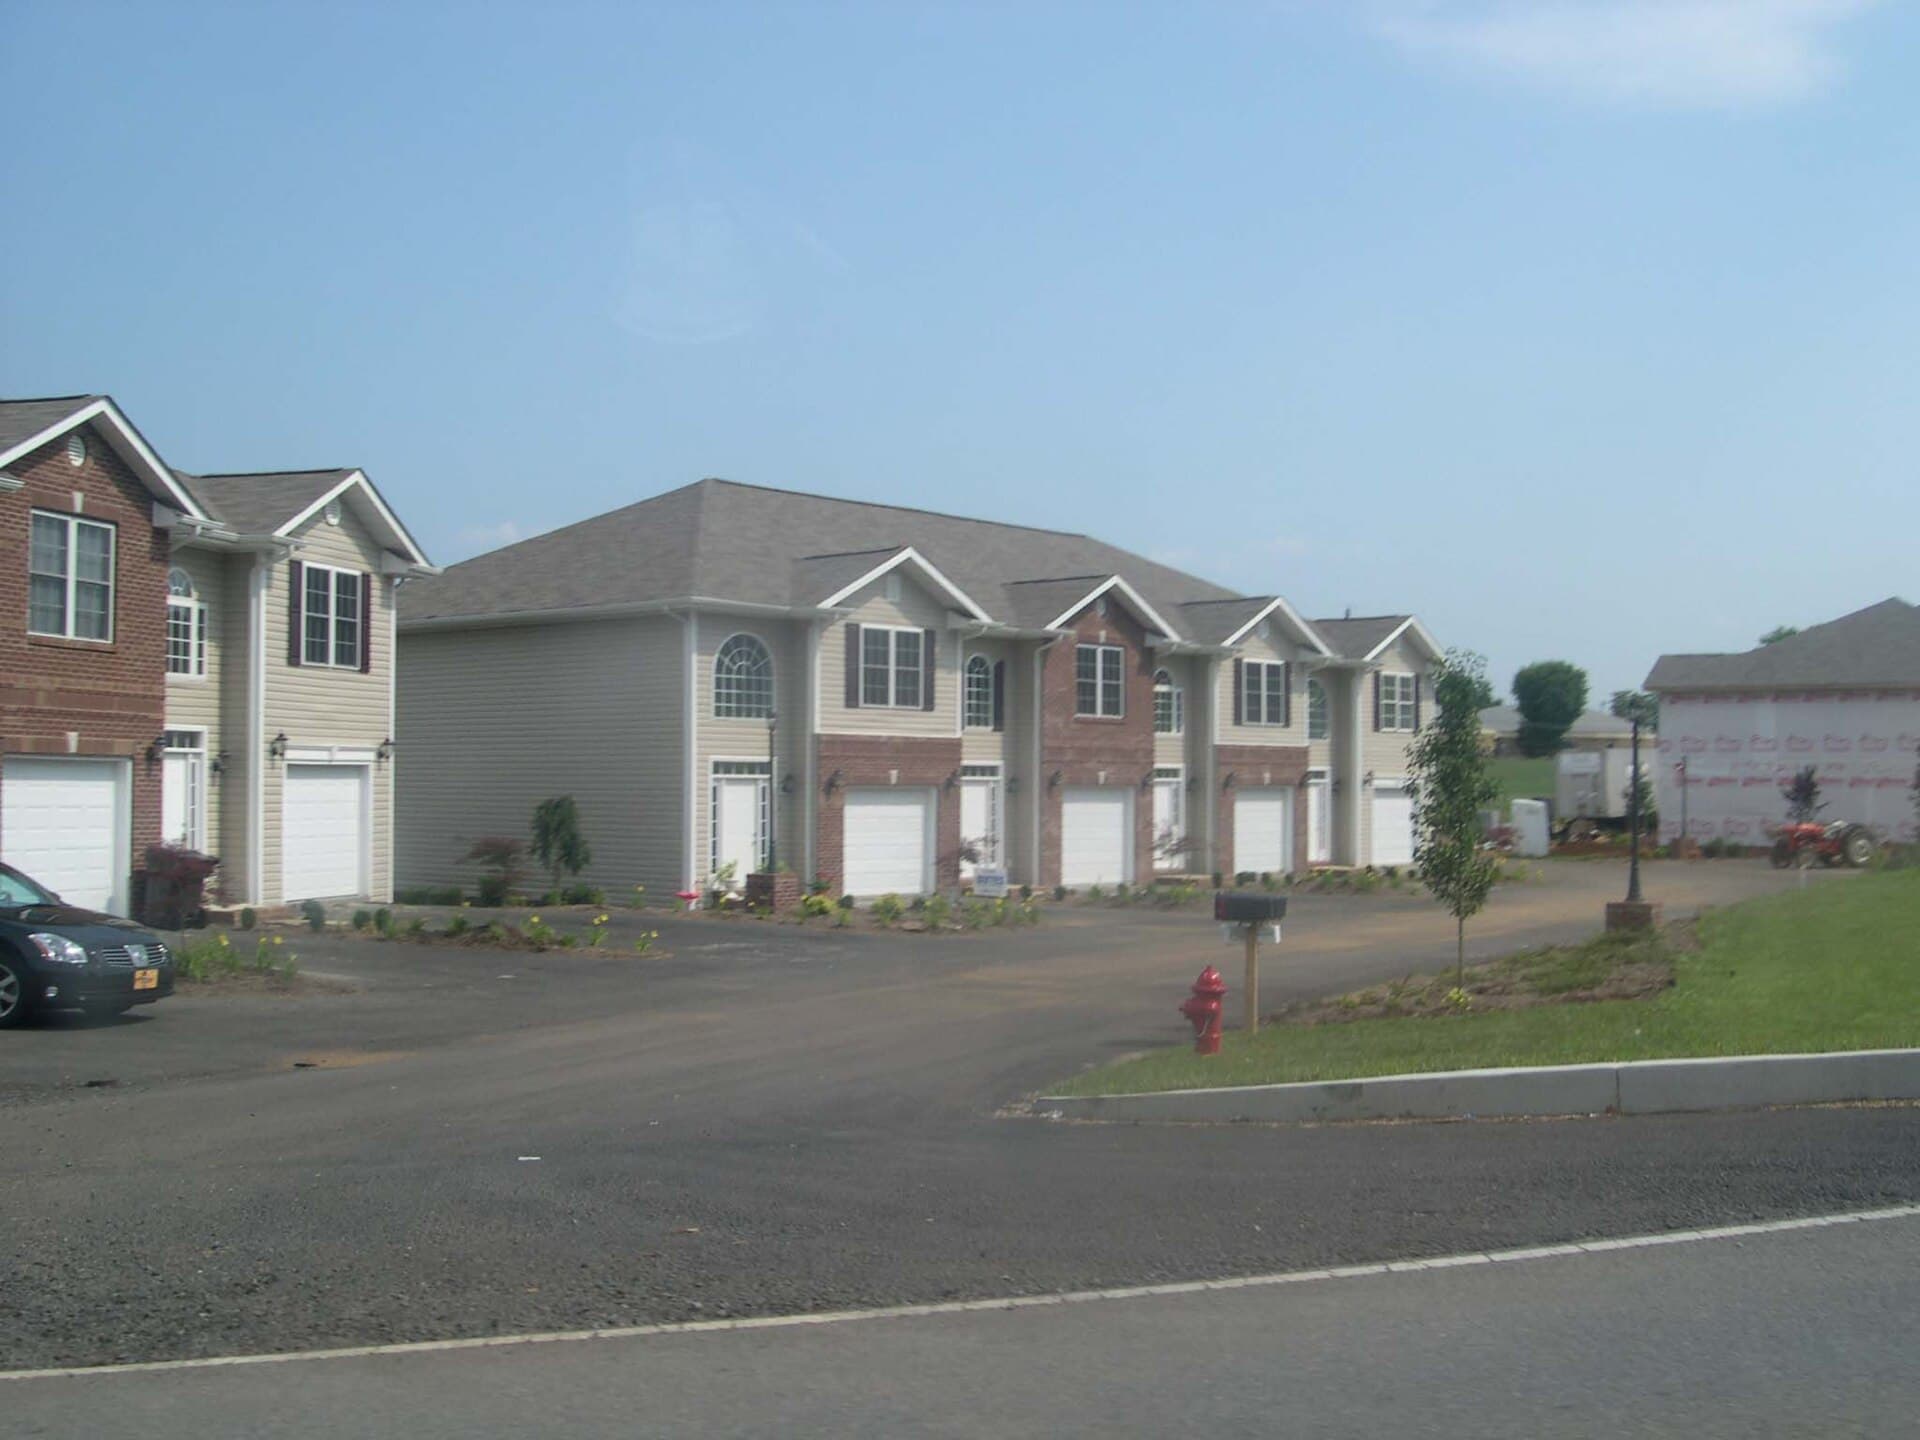
Dual occupancies and townhouses fail when they turn a street into a parking court. Lot amalgamation, a front garden and a door you can see from the footpath are how extra dwellings still look like a place someone meant.
James Okonkwo · 27 April 2026
Construction
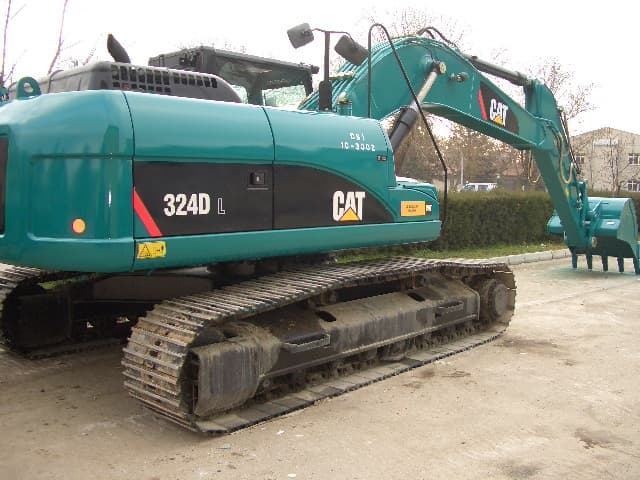
Melbourne's reactive clay and winter rain do not care about your start date. This essay covers AS 2870 site classes, winter pours, access tracks, and how to hold a programme when the ground will not.
Tom Rafter · 21 April 2026
Practice
A specification that only works on the day of the final inspection is a photograph, not a building. Access, spare parts, coatings, gutters and replaceable assemblies decide whether the house can be cared for after the skip has gone.
Sophie Lang · 14 April 2026