The first twenty decisions that lock a house's cost
Most of a suburban house's cost is fixed before anyone chooses a tap. Structure, span, wet areas, excavation, glass, roof and services do the locking. The rest is negotiation at the edges.
By Elena Markovic, Design editor · 7 min read
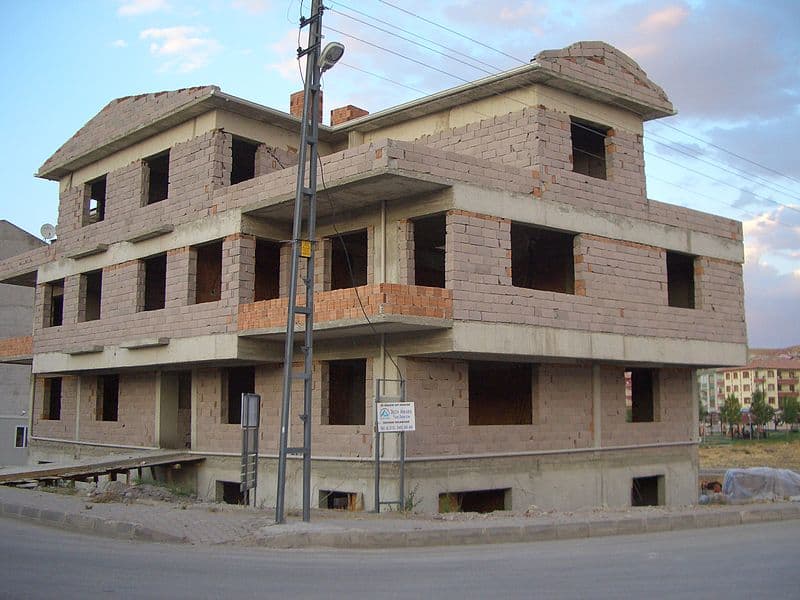
Image: Cano58. CC BY-SA 3.0. See the image credits.

People talk about cost as if it were a finish. They hold samples. They argue about stone. Meanwhile the house has already been priced by decisions that never appear on a mood board: how far a beam must jump, how many rooms will be tiled and waterproofed, whether the block falls a metre, whether the roof is a simple hip or a folded object.
On a typical Australian suburban new-build — a detached house or a pair of dwellings on a titled lot — those early decisions lock most of the money. The later ones move the last ten or fifteen percent, which is real money, but it is not the job. Lock the first twenty decisions in the brief. Then let the finishes be finishes. How to write a concept brief a builder can actually price is the document. This is the list that document should contain. A house on rock in the Adelaide Hills and a house on Class E clay in Melbourne’s west will weight the items differently. The order still holds. Structure before stone.
The twenty
Storeys. One storey is a slab, a roof and a short scaffold. Two storeys is a floor structure, a stair, a second wet stack, a longer scaffold, and a different conversation with the neighbour about overlooking. A split level is often two houses sharing a landing.
Footing and slab. AS 2870 does not care what the kitchen looks like. It cares about the soil. A waffle raft on a mildly reactive site is a different price from a stiffened raft, screw piles, or a suspended slab over a crawl space. If you do not have a soil report, state the assumption. Do not assume the cheap slab.
Excavation and retaining. A “flat” suburban block is often an 800-millimetre fall dressed with Kikuyu. Cut and fill, a drop-edge beam, a sleeper wall, a block wall on the boundary, or a basement “just for storage” are different jobs. Rock, if it is there, is a provisional sum with a method, not a hope.
Structural system. Brick veneer on timber, double brick, lightweight clad timber, steel, or a hybrid with a steel portal over the living room. Each one sets the trade sequence, the wet-weather risk, and the openings you can afford. Changing system after the concept is drawn is a redesign.
Span. Ordinary domestic joists and trusses are cheap because they are ordinary. A six-metre living room with no intermediate support is a steel beam and a ceiling detail that has to hide it. An eight-metre opening to the garden is a portal and a crane. Write the clear spans. Do not write “open plan” and leave the engineer to find the money.
Roof complexity. A simple hip or gable with a single pitch can be trussed in a day. Intersecting roofs, hidden box gutters, a butterfly, or a flat roof that is actually a very shallow pitch with internal drainage are plumbing and flashing jobs wearing a roof’s name. Every extra valley is a future leak and a present cost.
Roof as a platform. Photovoltaics, solar hot water, condensers, a roof terrace or a walk-on hatch all change structure, waterproofing and edge protection. A clean roof is a cheaper roof.
Glazing ratio. Glass is not a wall. It is a product with a frame, a BAL rating, a U-value, and a tradesperson who does not work in the rain. A north wall that is half glass can be a climate strategy. A west wall that is half glass is often a services bill. Count the glazed area on each elevation and say which panels move.
Moving glass. Stacking sliders, cavity sliders, pivot doors and giant stacking systems have different thresholds, drainage and lead times. A pair of ordinary sliding doors is not the same package as a six-panel stack with a flush track.
Wet areas. Count them. Bathrooms, ensuites, powder rooms, laundries, butler’s kitchens, outdoor showers, and the “future ensuite” that still wants a stack. Each one is waterproofing to AS 3740, tiling, tapware, a fan, and a plumber who has to come back. Wet-area count is a better cost predictor than bedroom count.
Kitchen. The kitchen is a small building inside the house. Island or galley, 600 or 900 range, integrated or freestanding fridge, joinery to the ceiling, stone or laminate, a scullery. The plan locks the plumber, the electrician and the cabinetmaker. The stone colour does not.
Services strategy. All-electric, mixed, hydronic slabs, ducted refrigerated air, multi-head splits, a heat-pump hot-water unit, rainwater to toilets, a battery, three-phase power. Each choice has a plant location, a cupboard, a roof penetration and a switchboard. Draw the plant.
Hydraulic complexity. Gravity sewer to the street is one price. A pump-out, an on-site treatment plant, a long drain through a neighbour’s easement, or a detention tank under the driveway is another. Write the legal point of discharge.
Access for construction. A wide frontage with a crossover is a different preliminaries number from a battleaxe, a laneway, a steep drive, or a lot that needs a crane over a neighbour. Restricted hours and school zones belong in the brief. They belong in the price.
External wall and cladding family. Brick, block, weatherboard, corrugated metal, rendered foam, rammed earth, or a mix. Mixes look good in photographs and they multiply flashings, trades and warranties. One family, well detailed, is usually cheaper and drier.
Floor-to-floor and ceiling height. A 2.7-metre ceiling in a brick-veneer house is ordinary. A 3.2-metre ceiling changes every stud, every stair, every stack and the glass. A double-height void is a room you heat and clean but cannot furnish. Write the heights.
Stair. A straight run against a wall is a carpenter’s stair. A steel open rise, a cantilevered tread, or a stair that is also the sculpture in the living room is a different contract. Stairs also decide whether the first floor can be framed before the void is resolved.
Garage and workshop. A single garage for a car is a room. A garage for a car, a workbench and a second fridge is a small industrial space attached to a house. Floor load, lighting, power, and the door type all move the number.
Outdoor roofed area. The “indoor–outdoor” room is still a room. It needs a slab or a deck, a roof, drainage, lighting, and usually a kitchenette someone will later want enclosed. Measure it. Price it as building, not as leftover.
Compliance extras that are not extras. Livable Housing features if they are required or wanted, bushfire construction to a stated BAL, energy provisions under the NCC — NatHERS in most of the country, BASIX in New South Wales — and any acoustic treatment near a road or a flight path. These are not upgrades. They are the house as it must be built.
How the locking works
None of these items is exotic. That is the point. They are ordinary, and they compound. A two-storey house with a long span, a folded roof, four wet areas, a large west-facing stack and a steep site does not cost “a bit more”. It costs like a different building. A single-storey house with a simple hip, two bathrooms, ordinary windows and a waffle slab on a prepared pad costs like the houses your estimator already knows how to build. Clients often try to save the job on item twenty-one: the tapware, the tile, the timber species. Those savings are real and they are small. If the budget is broken, go back to storeys, spans, wet areas and roof. Cost planning that survives trade prices is the next discipline: rates that move, allowances that are honest, and a superintendent who will not let a PC sum become a second house.
The house is priced when the section is drawn, not when the sample is chosen.
Suburban particulars
New suburban lots bring their own locks. A design covenant may already have chosen your roof pitch and cladding palette. A filled lot may need a geotechnical report that changes the slab. A rear-loaded lot may make the laneway the only construction access. Infill lots lock different things: the neighbour’s windows, the overland flow path, the old sewer, the tree the council loves more than your second living room. Excavation near a boundary is not just dirt. It is temporary support, a dilapidation survey, and a conversation you should have before you draw a basement.
Do not invent a cheap house by shrinking bedrooms and keeping the expensive geometry. A 4.2-metre-wide house with a glass rear wall and three bathrooms is still an expensive house. It is just an expensive house with small bedrooms. Area is a multiplier. Geometry is the rate. You need both numbers.
Leave unlocked the things that do not change the structure or the wet trades: paint colours, the exact tile if the metreage and PC are honest, the pendant over the table. Do not leave the plant location, the roof drainage, the stair, or the number of bathrooms “for later”. Later is a variation.
Write the twenty decisions as a single page the client initials. Pin it to the drawings. When a new idea arrives — and it will — ask which of the twenty it changes. If it changes none, it can be discussed as a finish. If it changes three, it is a new house. Price it as one.
Questions from the job
- If I keep the floor area modest, will the house still be cheap?
- Not if the modest area is full of wet rooms, long spans, a complicated roof or a lot of glass. Area sets a floor. Geometry, structure and services set the rate. A small, difficult house can outrun a larger, ordinary one.
- Which single decision should I lock first?
- The structural system and the roof, together with the number of wet areas. Those three decide the slab, the trades, the program and most of the preliminaries. Finishes can wait. The frame cannot.
Keep reading in Concept design
Concept design
How to write a concept brief a builder can actually price
A concept brief is not a mood. It is a document an estimator can read, risk, and return as a number. Write rooms, performance and exclusions so the price is about the house, not the gaps.
Elena Markovic · 17 September 2026
Concept design
From napkin sketch to DA: the Australian concept-to-approval path
A concept is ready to lodge when a planner can test setbacks, overlays and neighbour amenity against a drawing that will still be the building. Pretty diagrams fail at council because they do not survive that test.
Elena Markovic · 20 August 2026
Concept design
Adaptive reuse as a concept strategy, not a style
Keeping an old building is a structural, fire and contamination decision before it is an aesthetic one. Reuse is cheaper when the fabric already does the work. It is theatre when the fabric is only asked to look as if it did.
Elena Markovic · 8 June 2026