Melbourne · Independent journal · How ideas become buildings in Australia

The journal of making

Concept Builders

How ideas become buildings in Australia

Brief to drawing

Concept design

A concept that cannot be priced, lodged or explained to a neighbour is not a concept. It is a mood. This hub is about the first decisions — brief, massing, climate, reuse, planning path — that decide whether a job is still itself on the day it is built.

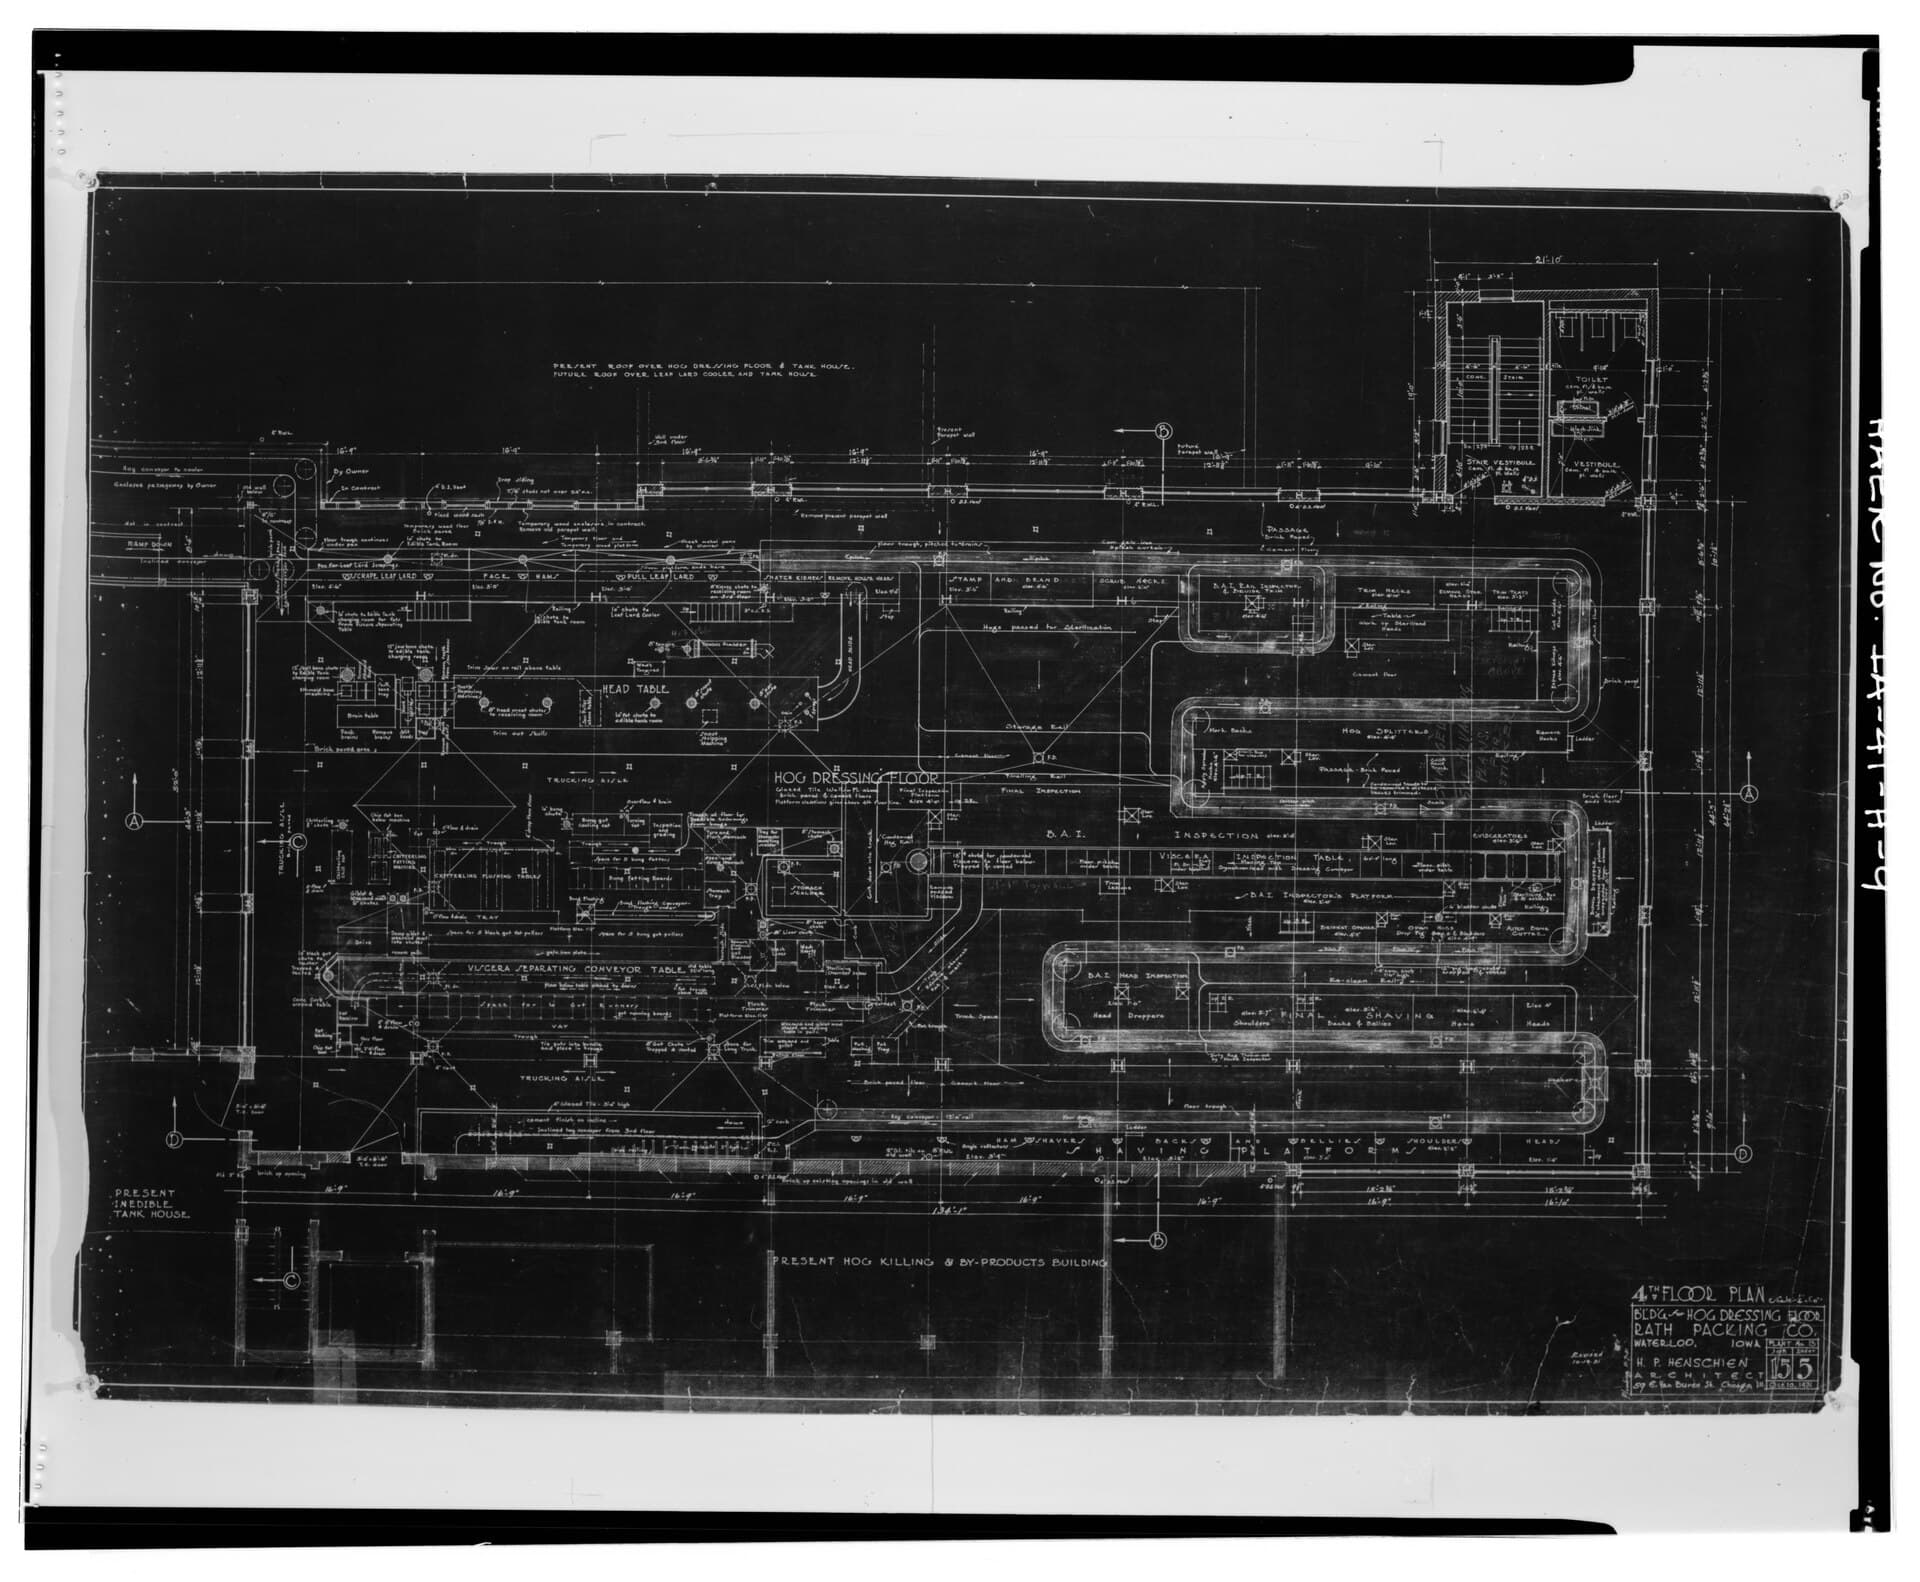
Historic architectural blueprint photographed on a drawing board

Image: Historic American Engineering Record. Public domain. See the image credits.

Essays in this hub

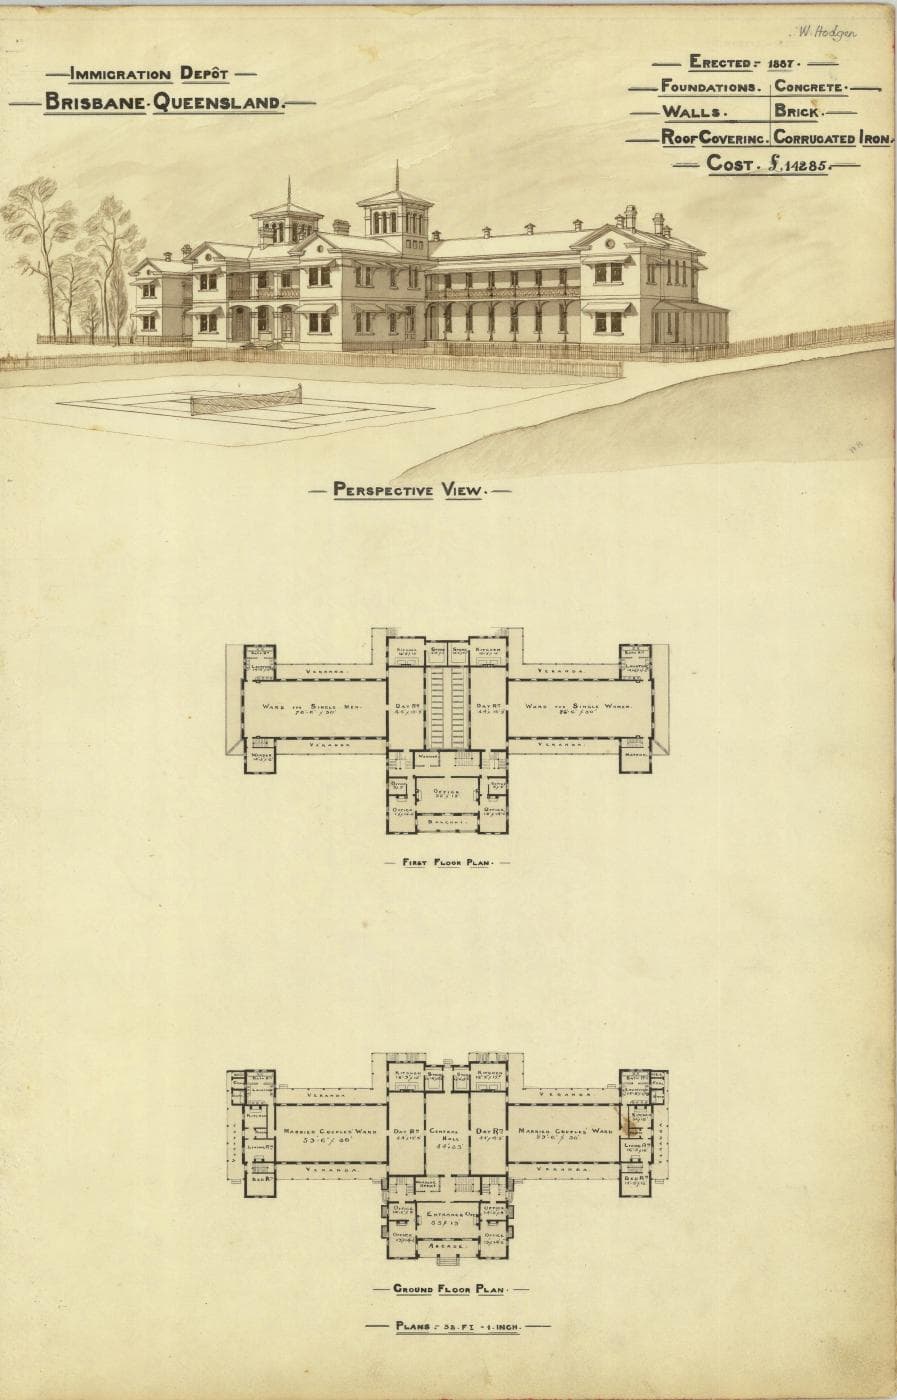
Historic architectural sheet showing a perspective, floor plans and a written construction cost for a Brisbane building

Concept design

How to write a concept brief a builder can actually price

A concept brief is not a mood. It is a document an estimator can read, risk, and return as a number. Write rooms, performance and exclusions so the price is about the house, not the gaps.

Elena Markovic · 17 September 2026
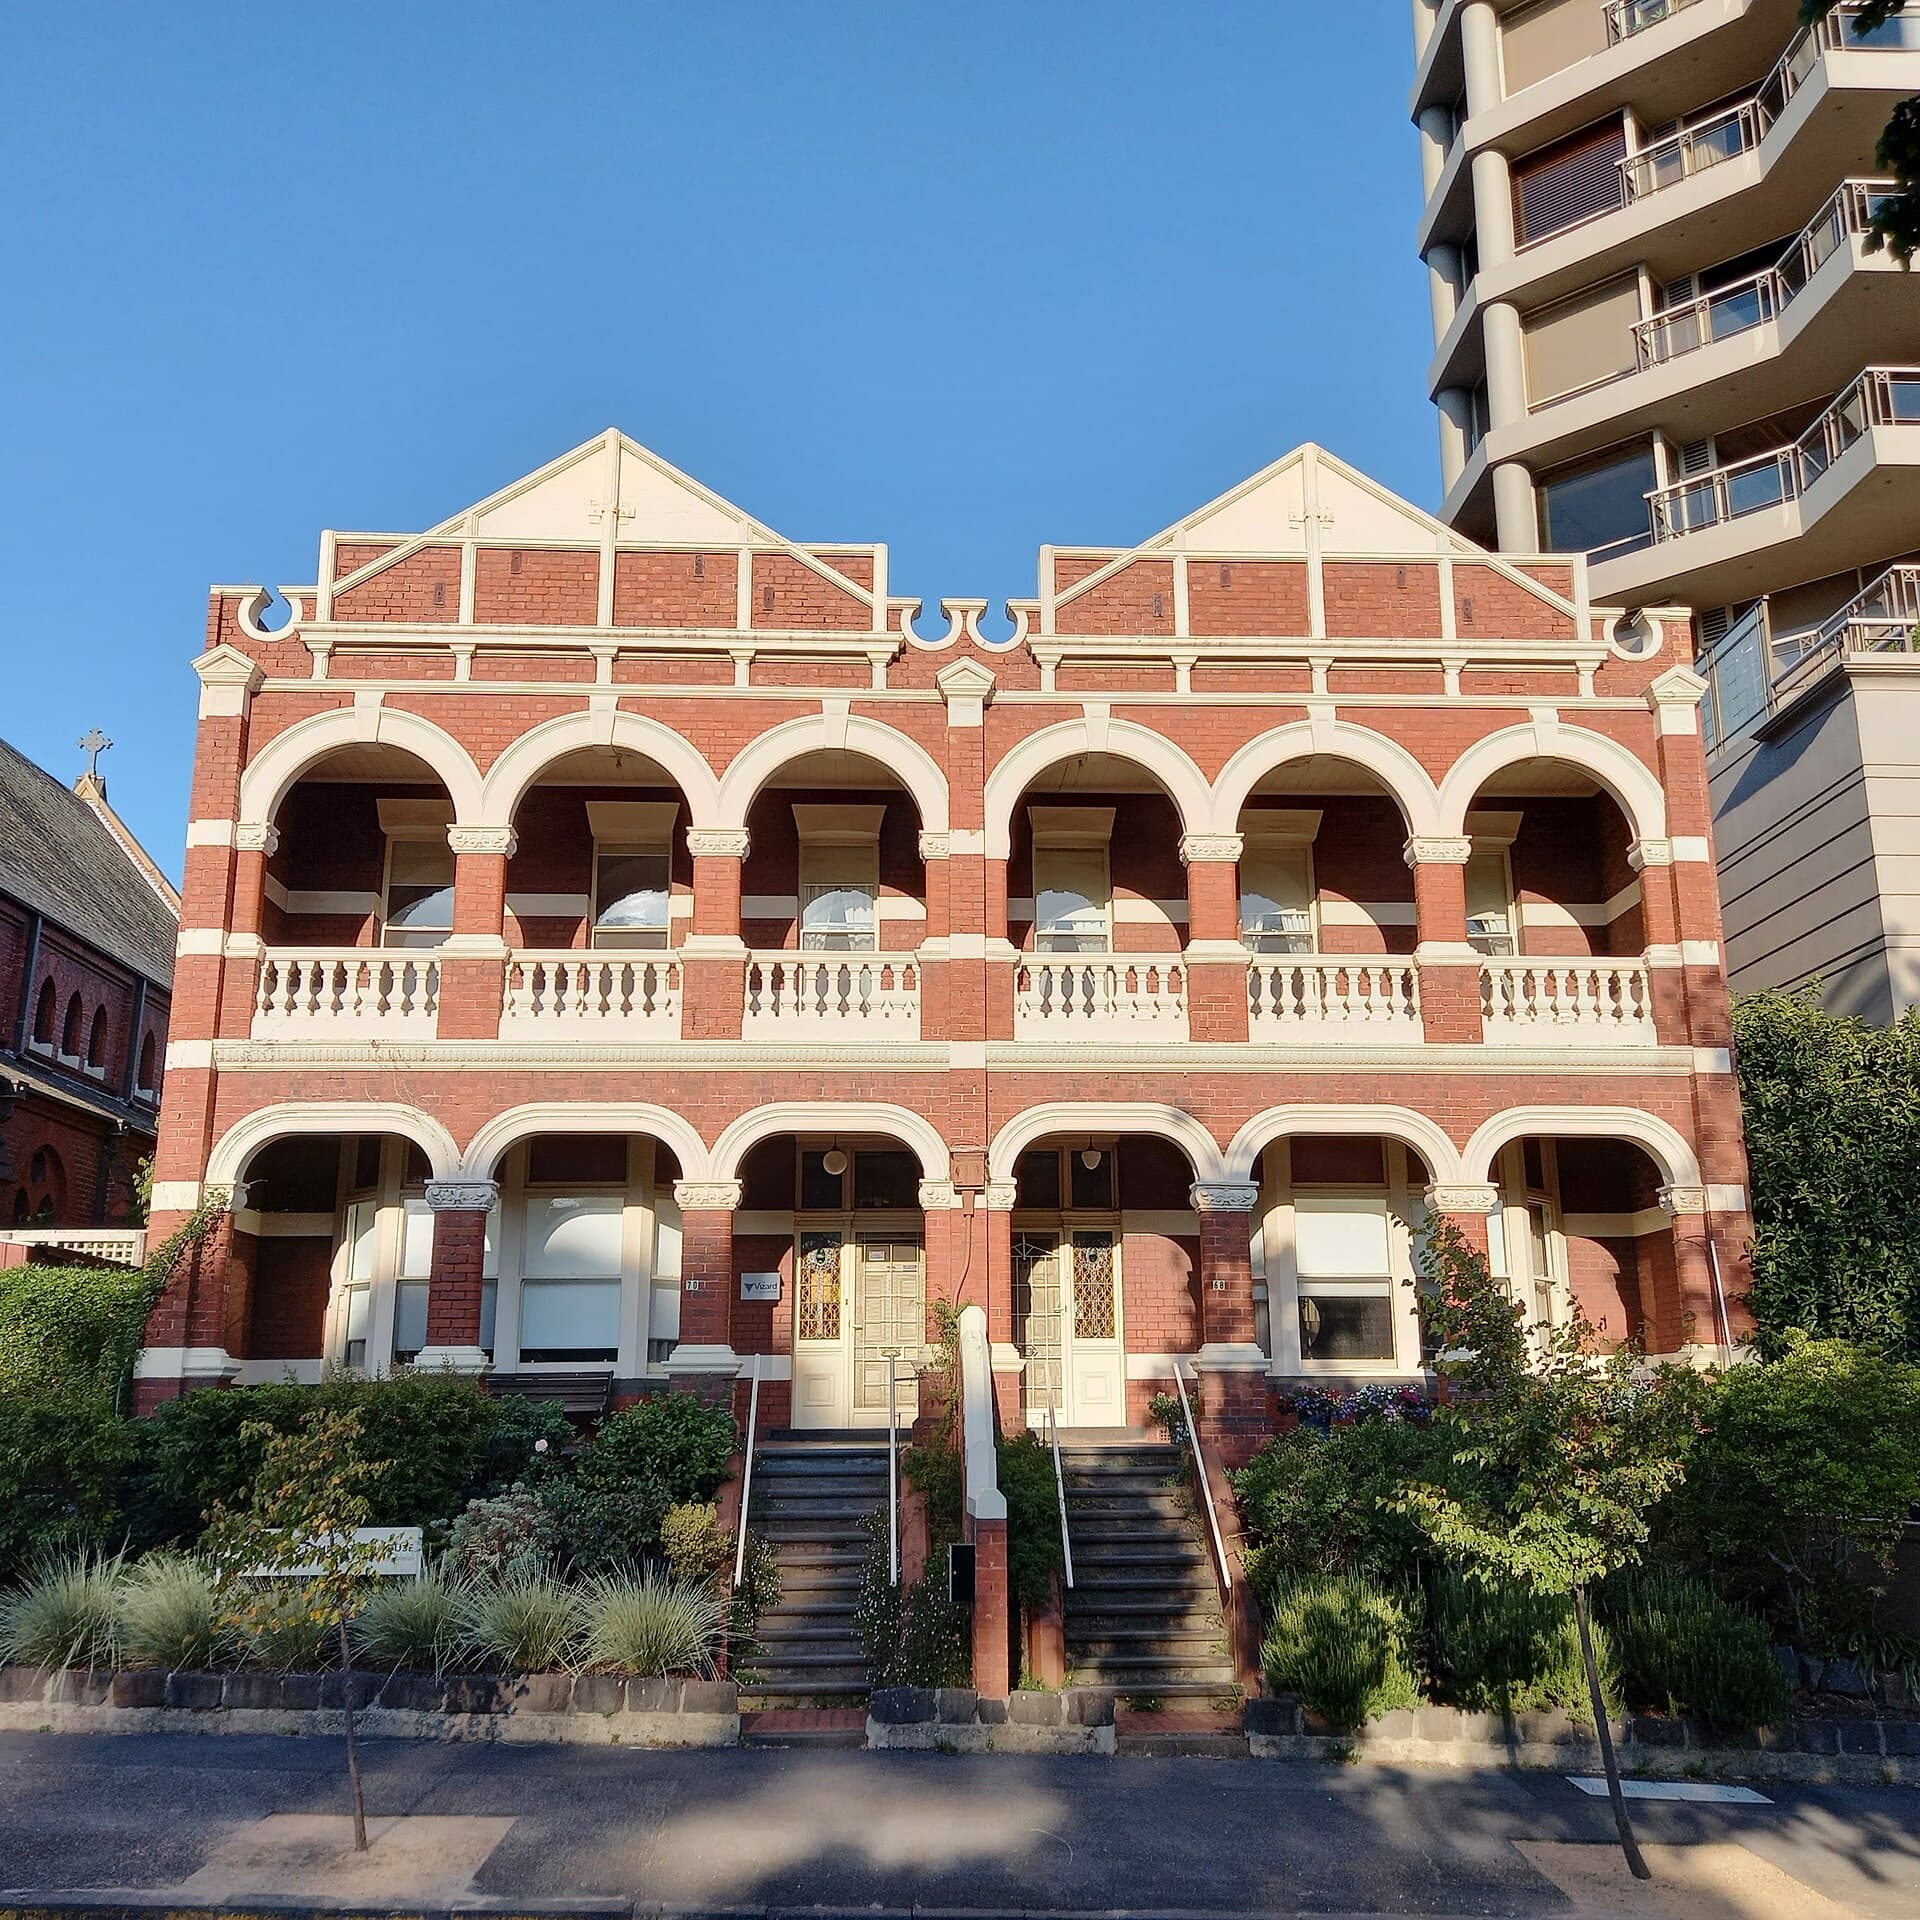
Two-storey red-brick terrace with arched verandahs standing beside a taller contemporary apartment building

Concept design

From napkin sketch to DA: the Australian concept-to-approval path

A concept is ready to lodge when a planner can test setbacks, overlays and neighbour amenity against a drawing that will still be the building. Pretty diagrams fail at council because they do not survive that test.

Elena Markovic · 20 August 2026

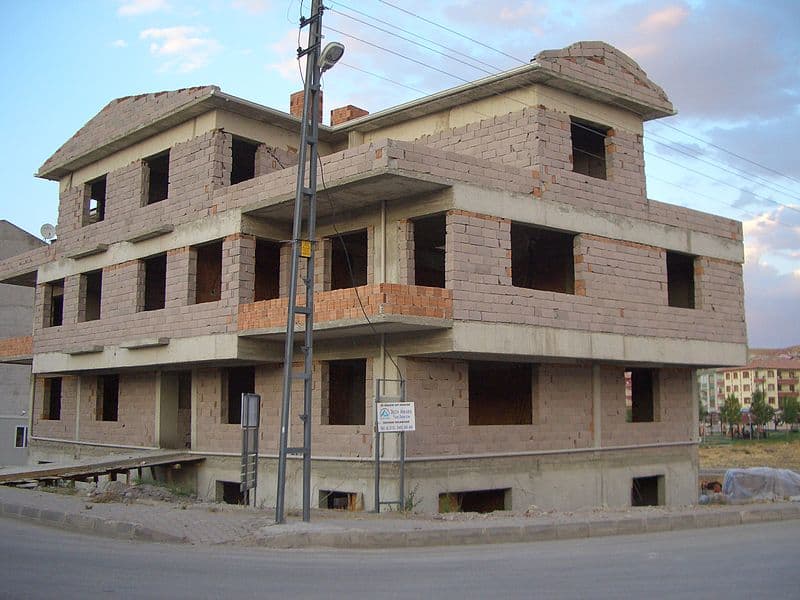
Unfinished two-storey concrete-block house with empty window openings on a suburban corner

Concept design

The first twenty decisions that lock a house's cost

Most of a suburban house's cost is fixed before anyone chooses a tap. Structure, span, wet areas, excavation, glass, roof and services do the locking. The rest is negotiation at the edges.

Elena Markovic · 13 July 2026

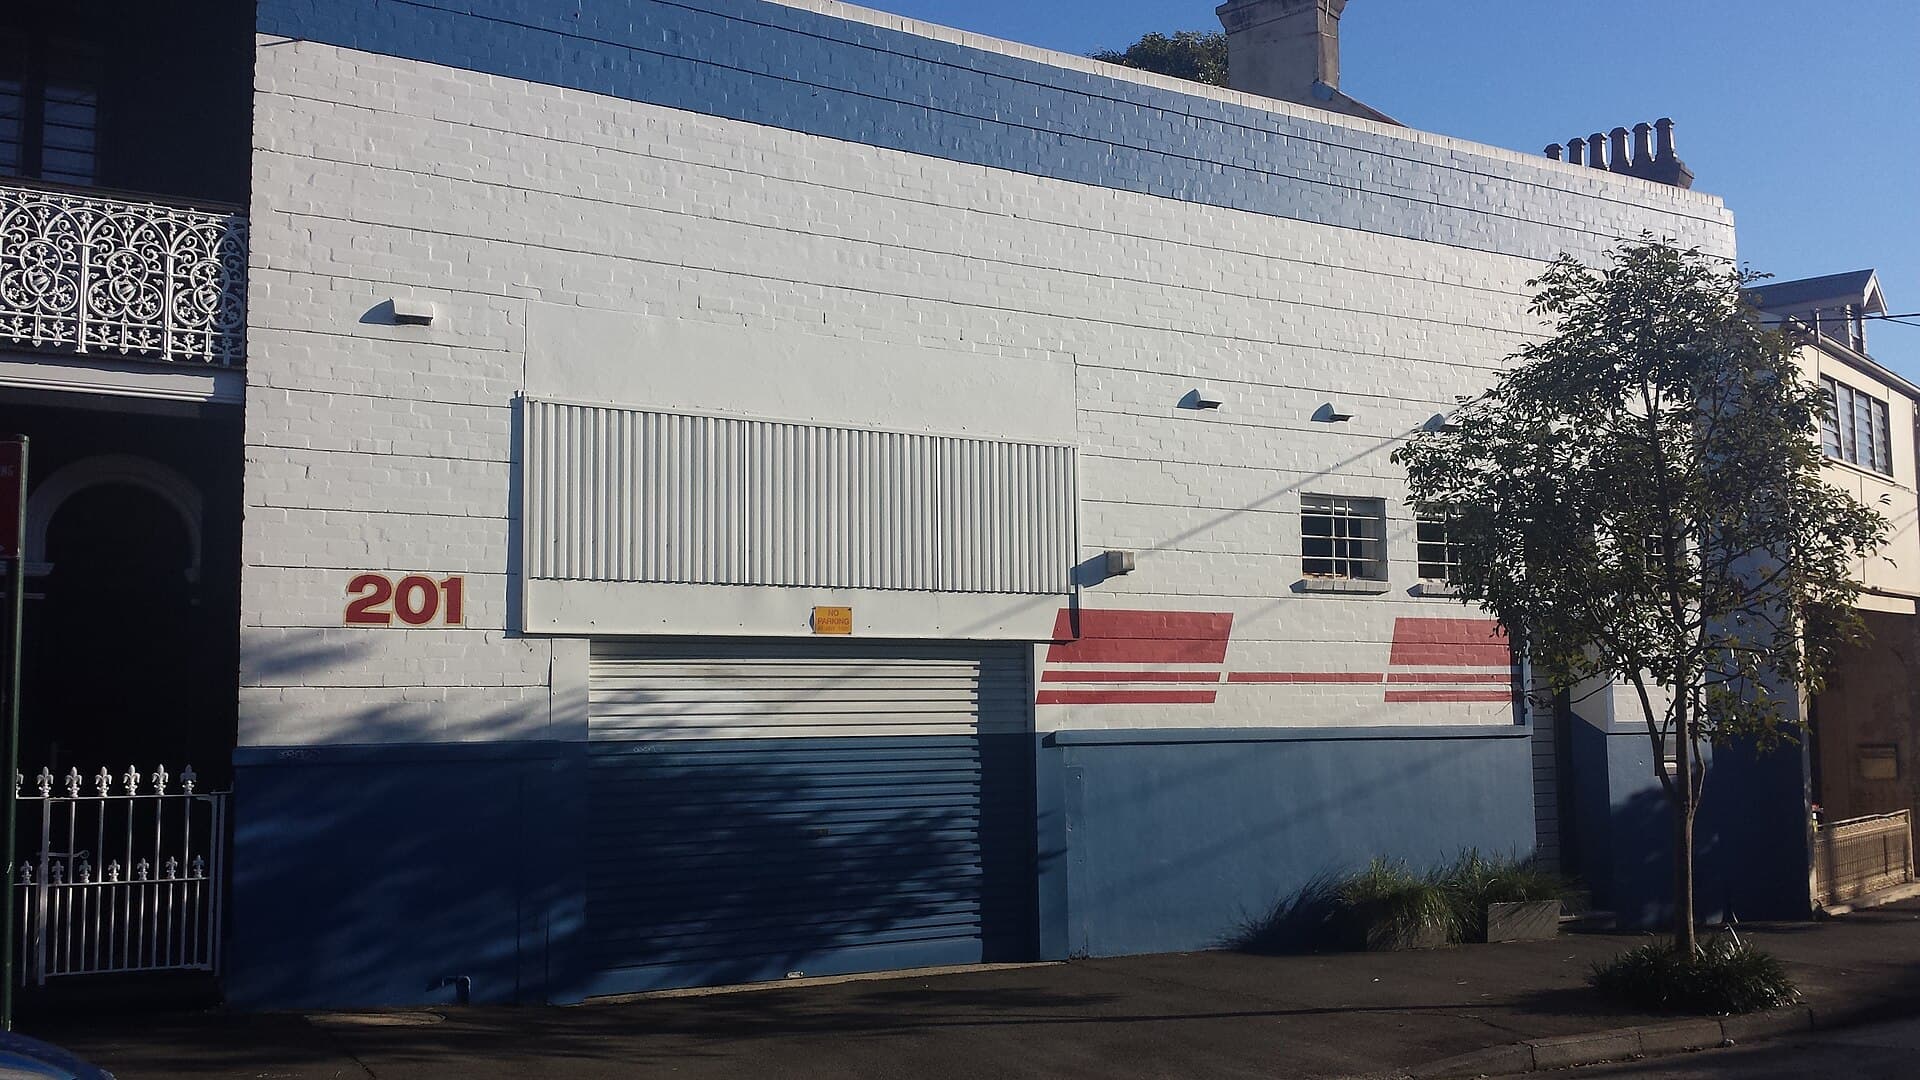
White and blue painted warehouse facade with a roller door and the street number 201 on a quiet suburban street

Concept design

Adaptive reuse as a concept strategy, not a style

Keeping an old building is a structural, fire and contamination decision before it is an aesthetic one. Reuse is cheaper when the fabric already does the work. It is theatre when the fabric is only asked to look as if it did.

Elena Markovic · 8 June 2026

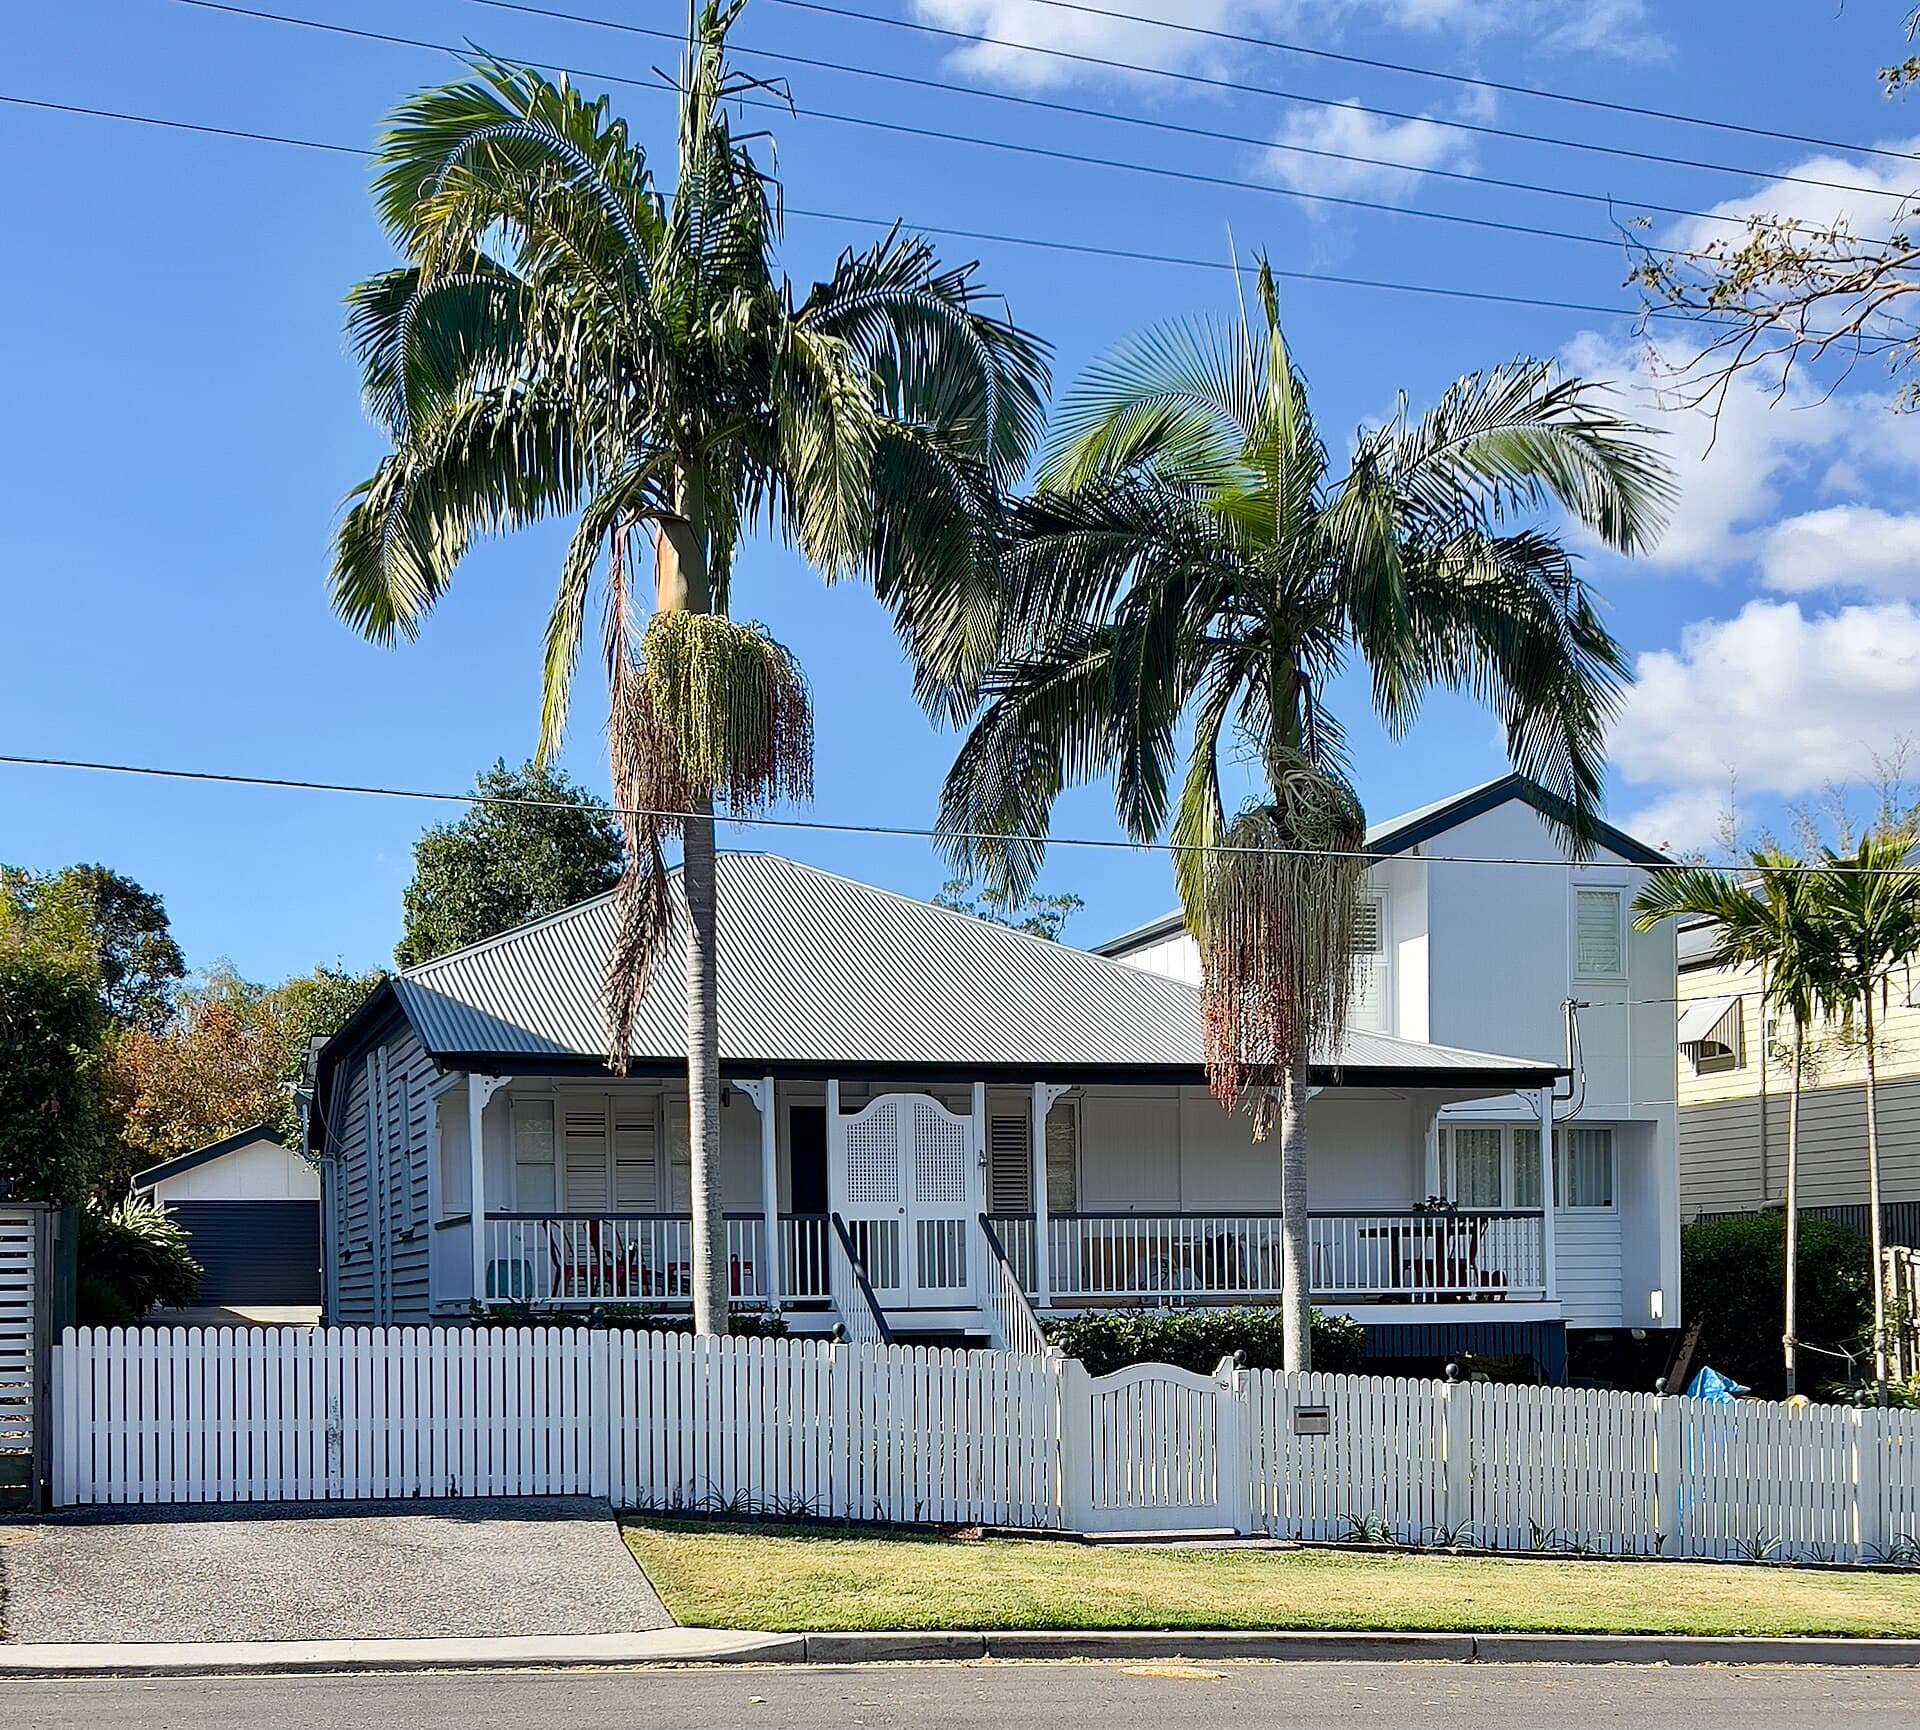
White weatherboard Queenslander with a corrugated-iron roof, verandah and picket fence, flanked by two palm trees

Concept design

Designing for climate, not just for the view

A view is a luxury a house can hold. Climate is the brief the house cannot refuse. Orientation, eaves, mass, air and the NCC decide whether the view is still pleasant in February and July.

Elena Markovic · 4 May 2026