Designing for climate, not just for the view
A view is a luxury a house can hold. Climate is the brief the house cannot refuse. Orientation, eaves, mass, air and the NCC decide whether the view is still pleasant in February and July.
By Elena Markovic, Design editor · 7 min read
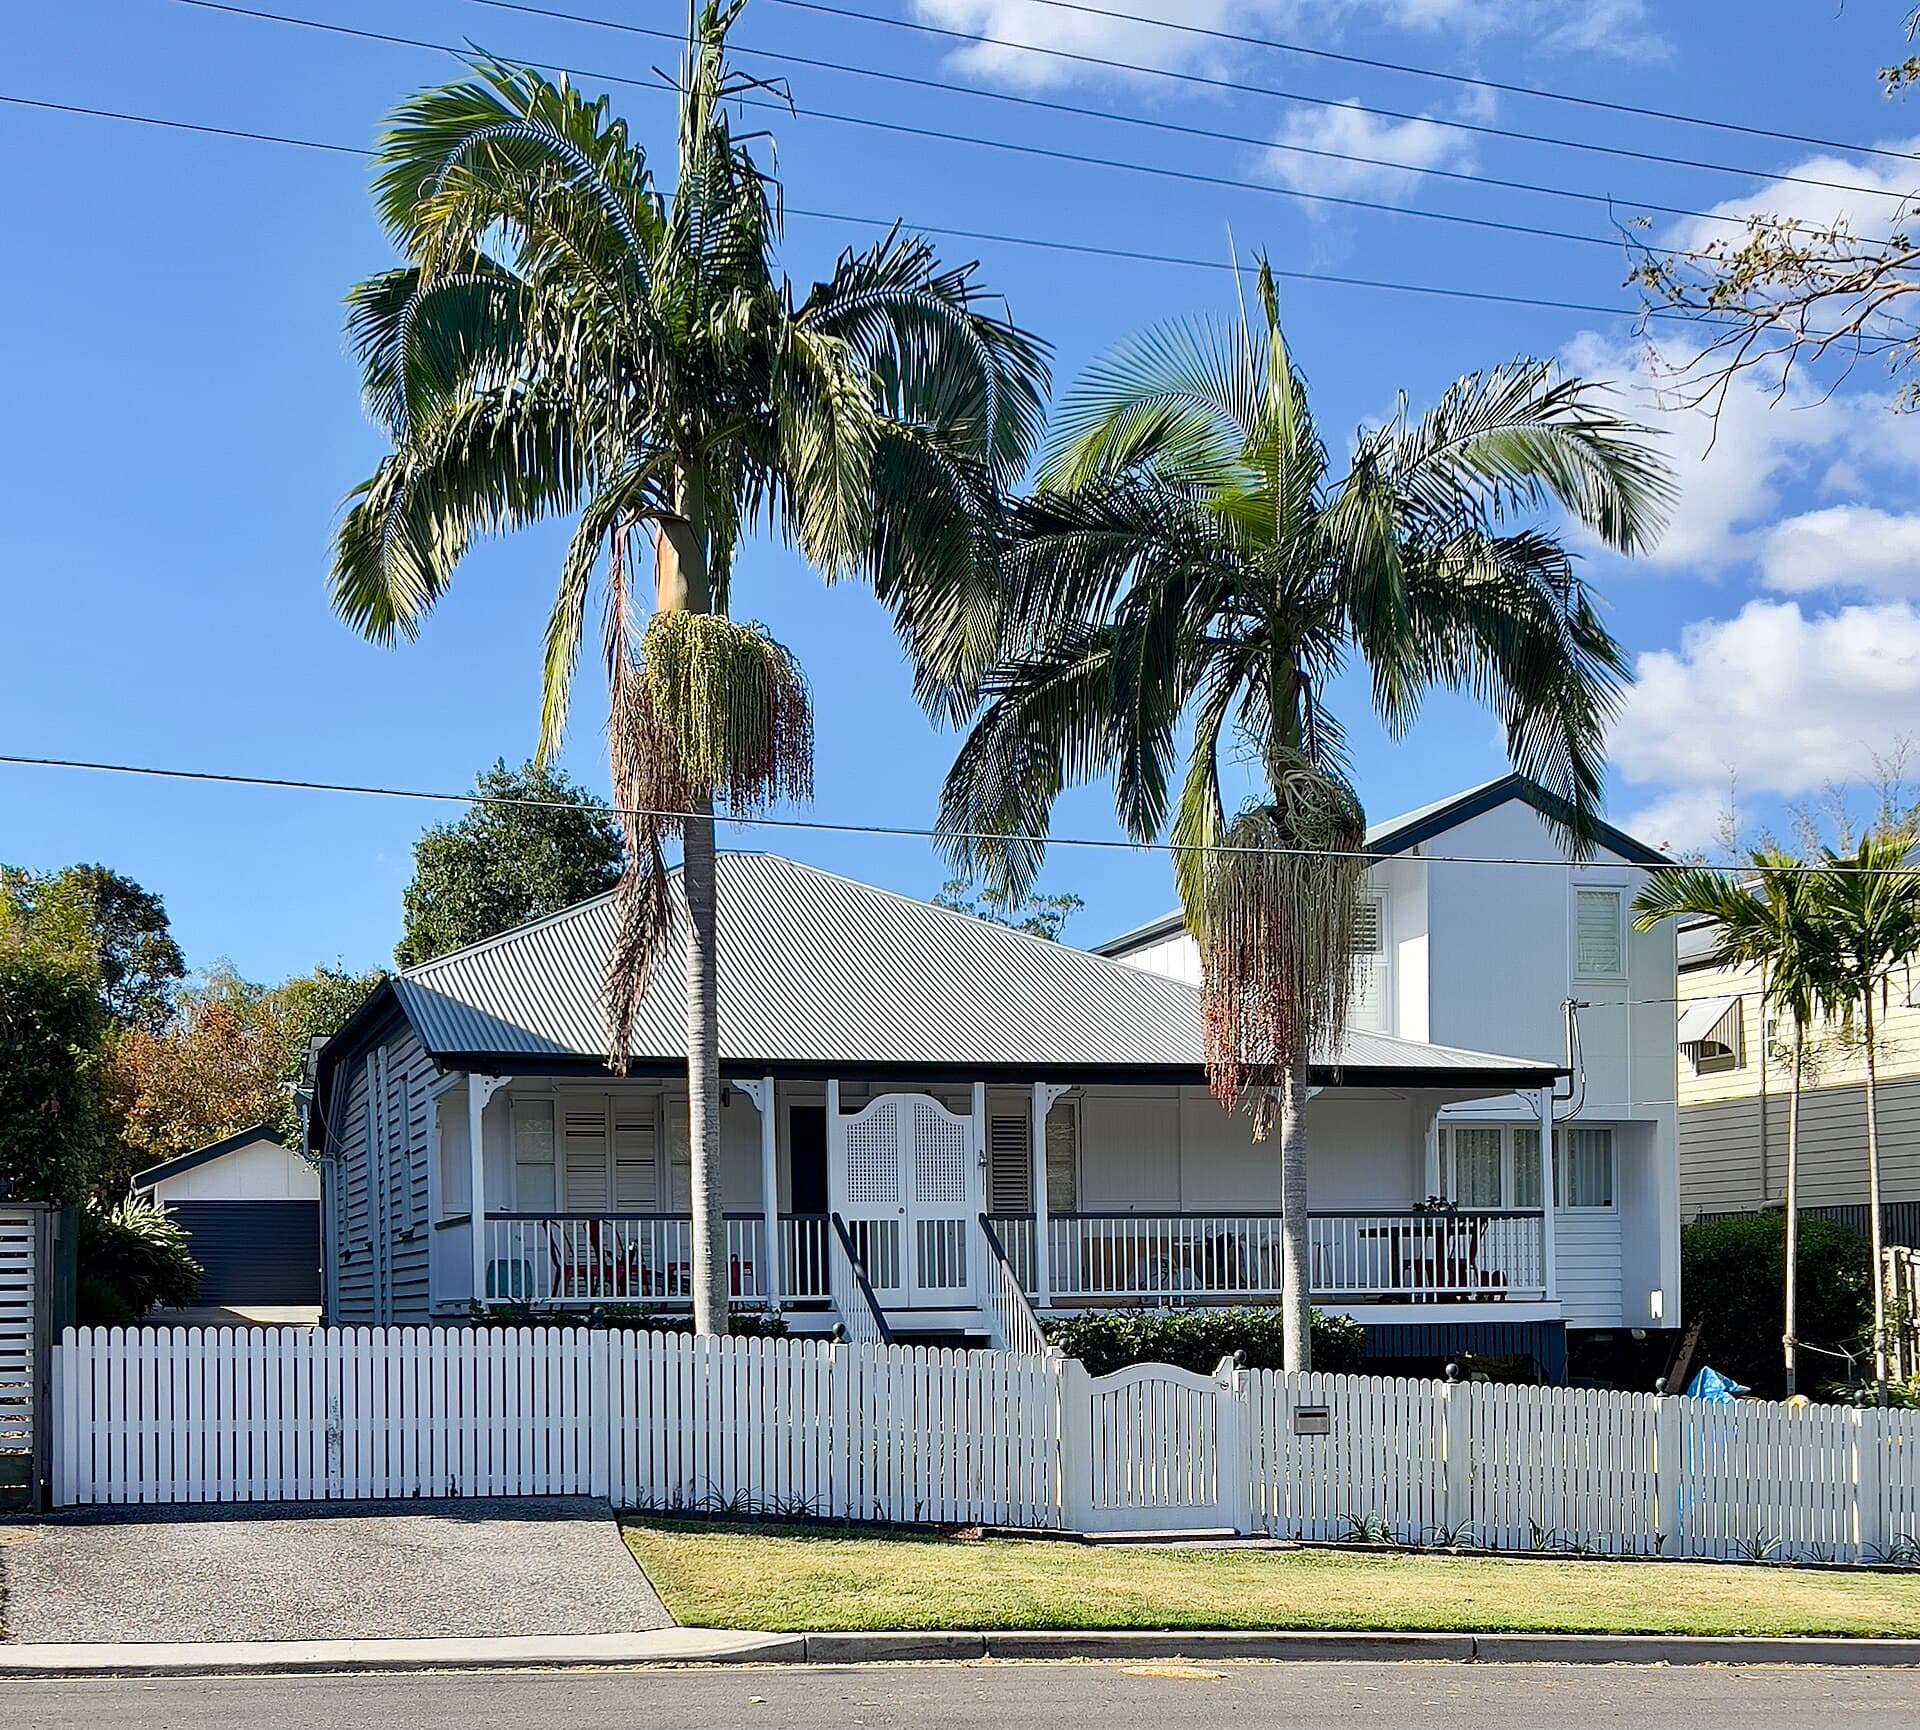
Image: Kgbo. CC BY-SA 4.0. See the image credits.

Australian houses are sold from the deck. The photograph is taken in April, at four in the afternoon, with the water or the ranges or the backyard cricket pitch in frame. Nobody photographs the west glass at 3 p.m. in February, or the south room at 9 a.m. in July. The view is real. It is also a poor brief. Climate is the brief that is still there when the photographer has gone.
This is not an argument against looking out. A house that turns its back on a harbour or a suburban garden is being pious. It is an argument for putting the view in its place: a controlled opening in a building that already knows where the sun is, where the breeze is, and what the National Construction Code will demand of the envelope. The rest of that conversation sits with windows, thermal mass and the forgotten facade and the materials hub.
Orientation is a plan decision
On most Australian lots the useful sun is to the north. That sentence is older than the NCC and it is still the one that saves the most money. Living rooms, the winter sitting place, the clothes line and the solar array all want a share of that sky. Garages, laundries, bathrooms and the blank side of a wardrobe can take the south. East is for mornings. West is for trouble, except where the late sun is mild and the view is the reason you bought the land.
A concept that puts the long glass wall on the view, whatever the compass says, is making a services decision. You can glaze the west. You will pay for it in glass, in external shade that must actually work, and in a cooling system sized for a room that need not have been a greenhouse.
Write the orientation on the first sketch. North as a fact, not as a logo. Show the neighbour’s shadow, the existing trees, and the roof plane that will take photovoltaics. If the lot is a south-sloping battleaxe with the view to the south-west, design a house that has a north court as well as a view window. Two smaller truths are better than one large lie.
Eaves are not a style
The verandah, the eave, the hood and the pergola are Australian climate equipment. They got dressed up as Federation, as Queenslander, as mid-century. Under the dress they are the same device: a shadow that moves.
A north eave, sized for latitude, can cut summer sun and admit winter sun without a gadget. A west eave alone will not save a wall of glass; you need a vertical screen, a fin, a deciduous vine, an external blind the occupant will use, or less glass. An east eave takes the bite off summer mornings. A south eave is mostly rain and a place to stand.
Tropical and subtropical houses have always known this. A Queenslander with a verandah on three sides is a shade and breeze machine with bedrooms behind. Temperate houses forgot it when air-conditioning was cheap to promise and glass was cheap to draw. Alpine houses need a different eave: snow load, a low winter sun, and a summer hotter than the pattern-book assumed.
Draw the eave on the section as a measured projection. Check it at 22 December and 22 June. If the summer sun still hits the glass at 2 p.m., the eave is decoration. If the winter sun never enters the room, you have built a cave.
Thermal mass is a schedule, not a look
Concrete slabs, masonry walls, rammed earth and water in tanks can store heat and give it back. They can also store the day’s punishment and give that back at 10 p.m. Mass works when it is coupled to the right sun and the right night. It fails when it is a polished slab under an unshaded west window, or a brick wall sitting outside the insulation line as if it were still 1975.
In temperate southern Australia a slab on ground, insulated at the edge, with north glass that is actually shaded in summer, is still one of the most reliable domestic strategies. Night ventilation in a heatwave is part of the same strategy. In the tropics, mass without shade and without a way to dump heat overnight is a liability. Lightweight, pale, raised, and open to the breeze is often better. In alpine country, mass wants insulation outside it and glass that does not leak the night away.
Do not specify mass as an aesthetic — “we want the feel of concrete” — without saying where it sits in the envelope. Internal mass, external cladding and a reverse-brick veneer are three different material decisions. Only one of them will do the climate work you wrote in the brief.
Cross-ventilation is a plan with two openings
A breeze needs a way in and a way out, and it needs a reason to move. Opposite openings, a high outlet, a stair void that is allowed to be a chimney, a hallway that is not stuffed with doors. Insect screens, security and acoustic privacy all fight this, and they should be designed, not hoped away.
The Australian suburban default — a deep plan, a single hallway, bathrooms on the external wall because the wet stack was convenient — produces rooms that can only be cooled by a machine. A narrower plan, a pavilion, a courtyard, or a dog-leg that catches the north-easterly or the south-westerly, is climate work done with a pencil.
Write the prevailing breezes as you write the north point. They are local. A coastal lot and a valley lot in the same postcode do not share a wind. The occupant must be able to leave a window open without inviting a burglar or a flying fox into the kitchen. That is a window-and-screen decision, not a lifestyle caption.
Stack ventilation through a stair or a roof monitor works when the house can be opened at night and closed against a hot day. It does not work if the only high opening is a skylight that cooks the hall. Operable is the word. Fixed is a photograph.
The view should be a window you can shut. The climate is the room you still have to occupy after you shut it.
The Code is a floor, not a climate
The National Construction Code now asks more of a house than a polite eave. NatHERS ratings, elemental provisions, whole-of-home energy budgets, and in New South Wales the continuing discipline of BASIX, all push the envelope toward insulation, better glass and services that are not an afterthought. This is good. It is also not a substitute for a plan that faces the right way.
A house can be made to pass with enough product: a better IGU, more ceiling insulation, a heat pump. Product is expensive when it is asked to correct a west-facing glass box. Product is reasonable when it finishes a house that already had a north living room and a shaded wall. Write the energy target in the brief as a performance — a star rating, an all-electric services strategy — and design so the target is not a rescue. Put the condensers and the photovoltaic array on the roof you actually have. Roof complexity is a climate decision as well as a cost one.
Bushfire is climate with a rating
A large part of the country is mapped as bushfire-prone. The map is a BAL rating under AS 3959, and the rating changes the eave, the glass, the deck, the sarking, and whether that timber screen is still legal. A concept that draws a deep timber verandah into a BAL-40 site is drawing a redesign.
Mention the BAL in the first brief. Design the shade as metal, masonry, or a timber the standard will accept, and keep the ember paths out of the roof. The same climate that makes a verandah necessary can make a verandah combustible. That is a reason to design shade as construction, not to give it up.
Flood, cyclone and alpine snow arrive as structure. A raised Queenslander is a flood and a breeze strategy. A tied-down roof is a cyclone strategy. A steep metal roof is an alpine strategy. None of them is a view.
Three Australias, not one diagram
Tropical and monsoon Australia wants shade, rain-shedding, a breeze through the sleeping rooms, pale colour, and a plan that can close against a horizontal downpour. Mass is selective. Mould is a briefing item. The view is often the rain itself.
Temperate coastal and inland Australia wants north winter sun, summer shade, a slab or a masonry wall used on purpose, and glass that is not a west wall. The suburban lot, with its fence and its neighbour, is the usual battlefield. The view is often a garden you have not planted yet.
Alpine and cool upland Australia wants insulation, compactness, a sun that sits low, and a summer that can still overheat a dark zinc box. The view will try to steal the whole north wall. Give it a window. Give the living room a sun it can sit in when the snow has gone.
Write the climate as a place, not as a product category. Then put the view where it can be afforded — in glass, shade, BAL and cooling load. A house designed for climate can still hold a view. A house designed for a view will spend its life arguing with February. February does not lose.
Questions from the job
- Can a west-facing view still make a comfortable house?
- Yes, if the glass is limited, shaded, and backed by a room that can be closed, and if the living rooms still find a northerly or a breeze. The view should be a window you choose to open, not the only wall the house has.
- Does the NCC replace climate design?
- No. The Code sets a performance floor — NatHERS stars, elemental provisions, BASIX in New South Wales. It will not invent a good section. A house can pass and still overheat if the concept chased the view and left the eaves off.
Keep reading in Concept design
Concept design
How to write a concept brief a builder can actually price
A concept brief is not a mood. It is a document an estimator can read, risk, and return as a number. Write rooms, performance and exclusions so the price is about the house, not the gaps.
Elena Markovic · 17 September 2026
Concept design
From napkin sketch to DA: the Australian concept-to-approval path
A concept is ready to lodge when a planner can test setbacks, overlays and neighbour amenity against a drawing that will still be the building. Pretty diagrams fail at council because they do not survive that test.
Elena Markovic · 20 August 2026
Concept design
The first twenty decisions that lock a house's cost
Most of a suburban house's cost is fixed before anyone chooses a tap. Structure, span, wet areas, excavation, glass, roof and services do the locking. The rest is negotiation at the edges.
Elena Markovic · 13 July 2026