Mid-rise missing middle: what councils will actually approve
Missing middle is a slogan until it meets height, setbacks, parking, winter shadow and a character clause. Councils approve the scheme that can be measured. They refuse the scheme that asks them to like it.
By James Okonkwo, Cities editor · 7 min read
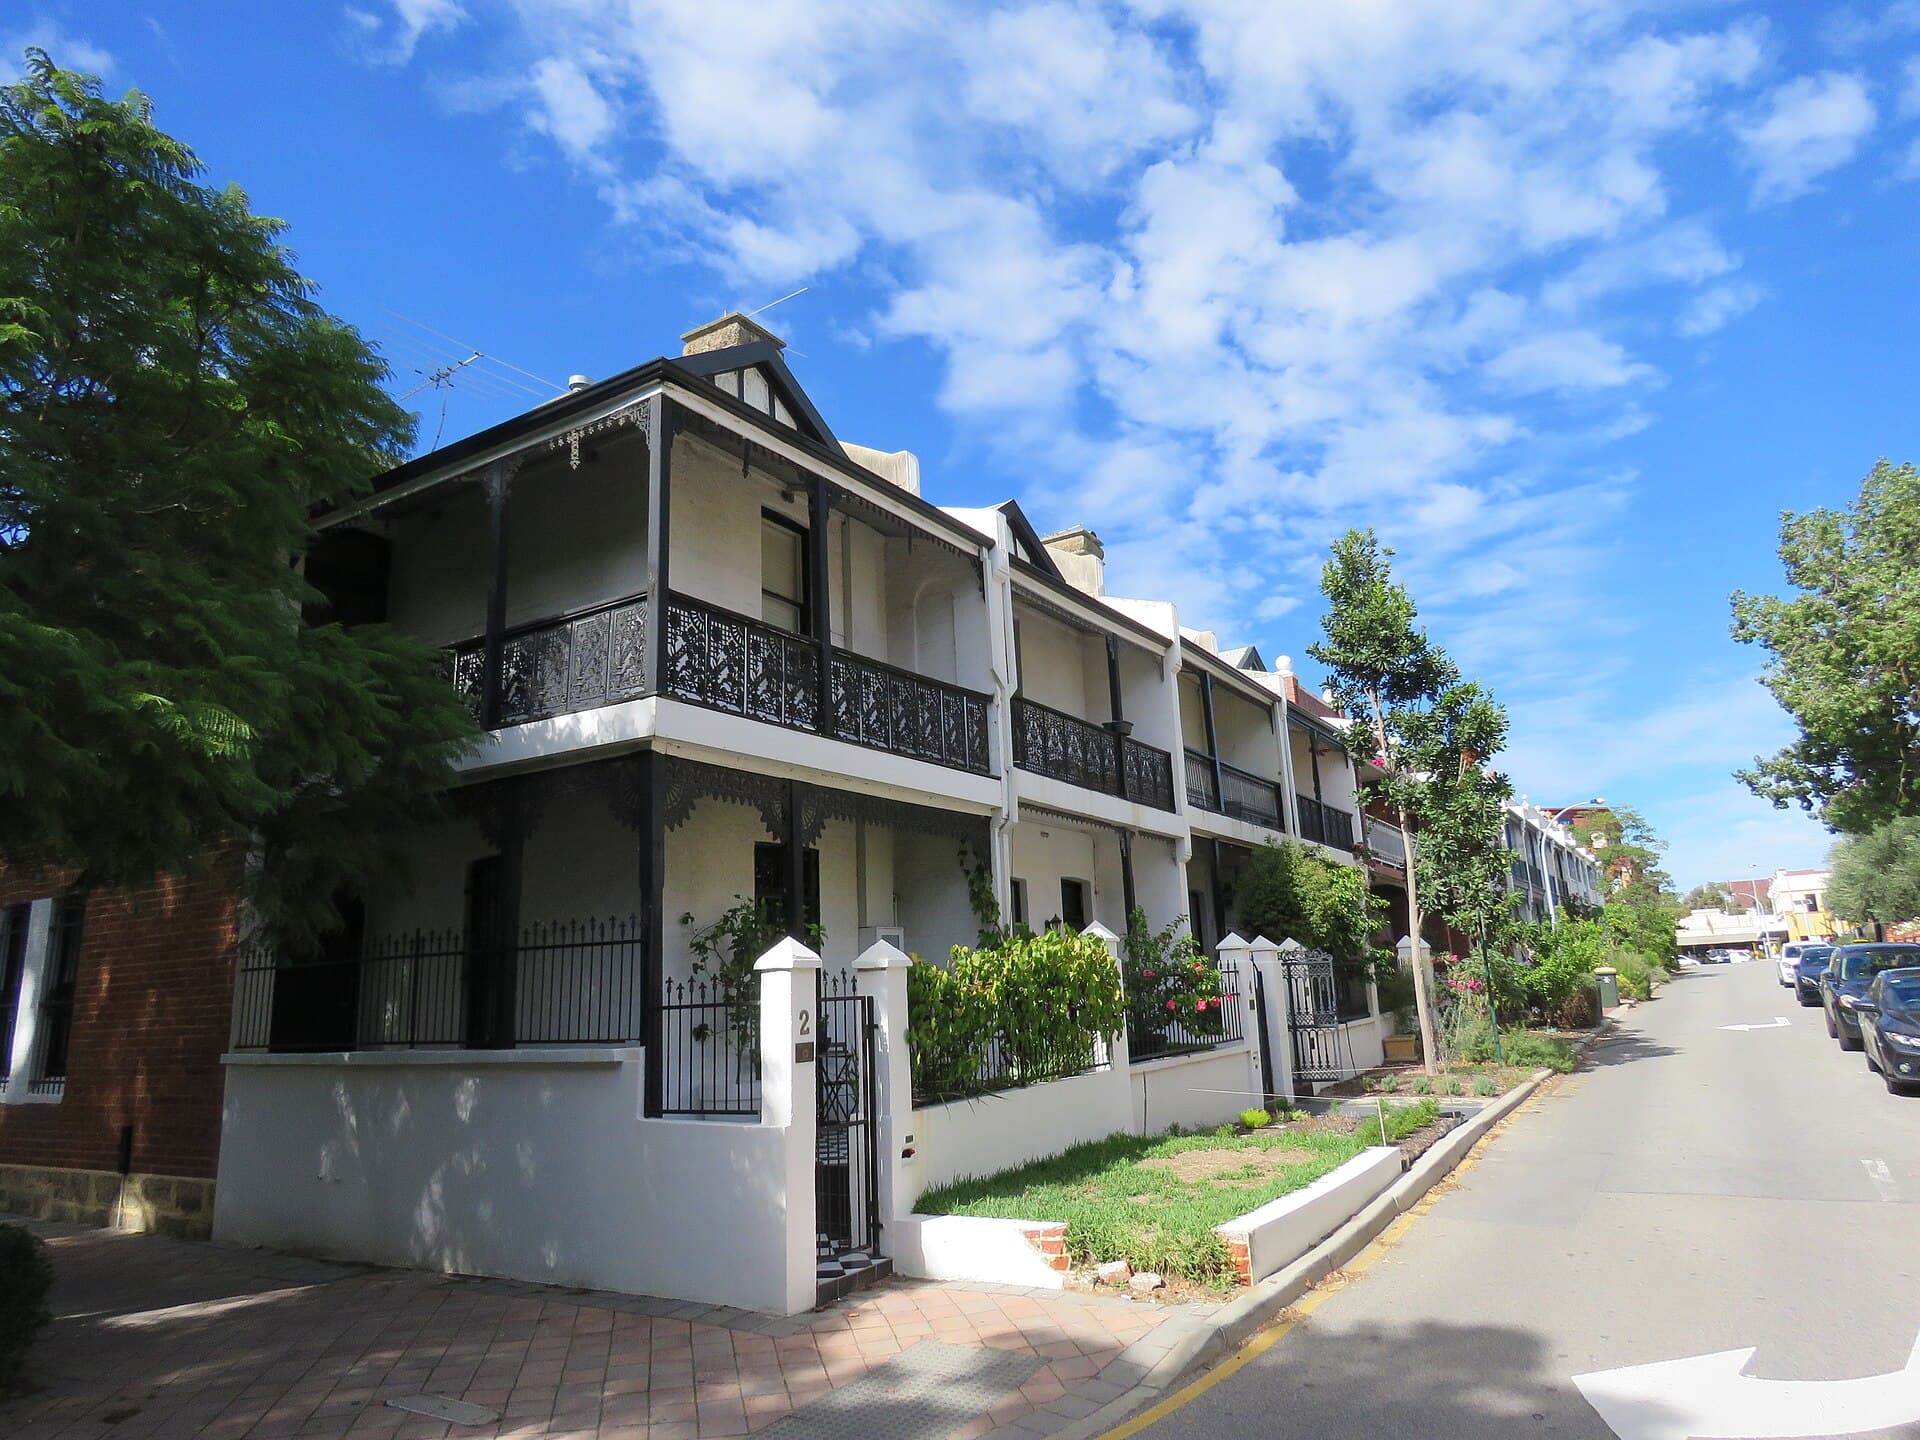
Image: Calistemon. CC BY-SA 4.0. See the image credits.

Missing middle is the most polite phrase in Australian housing. It means the dwellings between a house and a tower: dual occupancies, terraces, manor houses, walk-up flats, the four-to-six storey building that faces a high street. Politicians like the phrase because it sounds like a street. Councils like streets. They do not like being asked to invent one from a diagram that has already spent the setbacks.
What gets approved is not a category. It is a measured relationship to height, boundary, car, shadow and the word character. The rest of the concept-to-approval path still applies. Mid-rise just fails more expensively, because the neighbour is closer.
Code versus merit is the first design decision
Australia does not assess a three-storey terrace the way it assesses a house, and it does not assess it the same way in every state.
A code path — complying development in New South Wales for some dual occupancies and terraces, code assessable development in Queensland, the more numerical parts of a planning scheme elsewhere — asks whether the proposal meets published standards. Height, setbacks, floor area or site coverage, landscaping, privacy. If the numbers are right, a person can write a yes without falling in love with the architecture. If the numbers are wrong, the code will not be sweet-talked.
A merit path — a development application, a planning permit, an application against a design code that still leaves judgement — asks whether the proposal is acceptable against policy. You may vary a standard. You must then survive the variation. Neighbours are notified. Character becomes a sentence someone has to write.
State housing reforms have tried to push more of these types onto something like a code: dual occupancy in more residential zones, terraces near stations, mid-rise along corridors. The reforms are real. They are not a demolition of overlays. Heritage, flood, bushfire, neighbourhood character and the neighbour’s private open space are still in the file. “The state said yes” is not a setback.
Choose the path before you choose the brick. A scheme drawn for merit is wasted if you needed a code stamp. A scheme drawn as if the code will save a six-storey wall on a two-storey conservation street is wasted work of a more public kind.
Height is a measurement, not a storey
Councils do not count storeys the way a sales brochure counts them. They measure to a point defined in the scheme: a parapet, a ridge, a lift overrun, sometimes the midpoint of a pitched roof. A “three-storey” building with a plant screen and a generous floor-to-floor can be a four-storey problem. A lift overrun that was left off the elevation is not a detail. It is the height.
Two-storey missing middle usually lives near the domestic height the suburb already knows: eight to nine metres, sometimes a little more. Three and four storeys need a street that can take a wall, or a setback that turns the upper floor into a roof. Six storeys is mid-rise in the Australian suburban sense. It is not “a bit of extra”. It is a different relationship to the footpath and the winter sun.
Draw the height as the scheme measures it, on a streetscape that includes the two adjoining roofs. If you need a variation, write it in metres and say what the extra metre does to shadow. “The extra storey expresses the corner” is a caption.
Setbacks are where mid-rise is decided
Front setbacks in a house street are a rhythm. Mid-rise that holds the neighbour’s verandah line and puts its extra height further back is often the scheme that survives. Mid-rise that brings a four-storey wall to the front boundary because a corridor policy whispered “street wall” will spend a year arguing about the bungalow next door.
Side and rear setbacks are the neighbour’s law. Formulae differ — ResCode logic in Victoria, a design guide or a development control plan in New South Wales, a code in Queensland and Western Australia — but the job is the same. Light to existing windows. A backyard that is still a backyard. A wall that can be maintained. A building that can be built without standing in the neighbour’s airspace.
The upper storeys are where schemes die. A two-storey terrace with a modest rear setback is an Australian type. A four-storey rear wall with the same setback is a shadow machine. Step the form, reduce the depth, or amalgamate enough lots that the rear neighbour is a lane. The laneway, the setback and the neighbour is the close reading. If the missing middle only works by borrowing the neighbour’s sky, it is taking.
Parking is a plan, not a ratio you argue later
Parking used to be the silent killer of modest density. A dual occupancy that needed two spaces per dwelling plus a visitor space became a pair of garages and a leftover house. A terrace row that had to hide a basement under a 12-metre lot became a terrace row that never left the spreadsheet.
That is changing near stations, where rates have been cut and sometimes waived. It has not changed where the bus comes twice an hour. Read the rate that applies to this lot, not the rate in last year’s speech.
Then draw the car as architecture.
- A front garage on a narrow terrace is a front that has no room for a door, a garden or a habitable window. Councils can see that. Neighbours can see that.
- A rear lane that can take a car is the oldest Australian solution and still the best, if the lane is wide enough for the vehicle you actually have and for the waste truck you will be asked about.
- A small basement under an amalgamated parcel can work. A basement under a single suburban lot is often a geotechnical novel with a car at the end of it.
- Waivers need a real argument: a car-share space, a genuine walk to a frequent service, a dwelling type that will not immediately become a three-car household with a street full of overflow.
Do not hide the overflow on the nature strip and call it a transport strategy.
Overshadowing is a date
In the southern states the date is usually 22 June. The test is whether the neighbour still has sunlight to a living-room window and to a share of their private open space. A mid-rise form on the north side of an east–west lot is a long winter shadow. That is not a character issue. It is geometry.
Draw the existing shadow and the proposed shadow. If the neighbour already lives in a terrace’s shade, you have less room, not more, to add a wall. If extra height sits to the south, the argument is easier — use it honestly, not as a swagger.
North-facing open space for the new dwellings is part of the same drawing. A building that only gives its occupants a south balcony will be criticised for amenity even if the neighbour is unharmed.
A council is not refusing density. It is refusing a drawing that will not let it write a lawful yes against height, shadow and a neighbour’s window.
Character is a measurement wearing a soft word
Character is how a refusal sounds when it does not want to say “too big”. It is also, sometimes, a real thing: a street of Federation houses with a 7-metre front garden, a Queenslander ridge line, a postwar bungalow setback, a row of shop-tops that already made a wall.
Arguments that work are boring.
- The front setback matches the two adjoining buildings, or the average the scheme asks for.
- The roof, or the upper setback, keeps the extra height from reading as a cliff in the first 10 metres of the street.
- Materials belong to a family the street already has — masonry, weatherboard, a dark metal roof — without costume.
- The front door is a front door, not a garage door with a letterbox.
- Trees that the scheme asked to keep are still in the ground, or the deep soil that replaces them is real soil.
Arguments that fail are taste. “A contemporary insertion that respects the rhythm of the street” respects nothing a planner can put in a report. Heritage and neighbourhood-character overlays are not decorations. If the lot is in one, the missing middle may still be possible. It will be a terrace that keeps a garden, not a six-storey demonstration of a press release.
What actually gets the stamp
A scheme a planner can measure
The schemes that get approved share a temperament. They take the extra dwelling as a street problem, not a yield problem. They amalgamate when one lot cannot hold a basement and a garden. They put the third storey inside a roof. They treat the neighbour’s kitchen window as a constraint. They do not ask a code pathway to bless a merit building.
Walk the street with the overlay maps and the parking rate. Draw height to the point the scheme measures, setbacks to the boundary, shadow to 22 June, and a front that can be photographed without cropping out a garage. If the numbers work, stop decorating them. If they do not, change the building. Missing middle is a set of dwellings a council can lawfully accept, because the drawing left them a way to say yes.
Questions from the job
- If the state says mid-rise is allowed near the station, will council still refuse it?
- They can still refuse a scheme that fails height as they measure it, setbacks, overshadowing, parking or a character overlay the state policy did not erase. A state yes is a pathway. It is not a stamp on a drawing that ignores the neighbour.
- Is a code pathway always faster than a merit application?
- Only when the proposal already sits inside the numbers and the overlays. The moment you need a reason — a variation, a character argument, a parking waiver — you are on a merit path, whatever the form is called. Draw for the path you are actually on.
Keep reading in Cities
Cities
How Australian precincts actually get financed
A masterplan is a picture of a place. Finance is a sequence of cash that has to survive pre-sales, infrastructure charges and a bank that will not fund a park. Pretty drawings stall when nobody can say who pays first.
James Okonkwo · 6 September 2026
Cities
The laneway, the setback and the neighbour
Most Australian density is decided at the side fence and the rear lane, not on the skyline. Overlooking, waste, fire access and a setback you can measure are the neighbour’s brief. Ignore them and the street will write them for you.
James Okonkwo · 2 July 2026
Cities
Public realm that is not leftover space
A plaza that nobody owns is a maintenance problem with pavers. Shade, seats, edges and a ground-floor use have to be designed as a place and funded as an asset, or the leftover will show as soon as the flags come down.
James Okonkwo · 11 June 2026