Cost planning that survives first contact with trade prices
An elemental estimate is a structured guess. It dies when the first trade rings unless the rates, the risk allowances and the still-open decisions are written as what they are. Here is how to tell a quantity surveyor's number from a wish.
By Sophie Lang, Practice editor · 7 min read
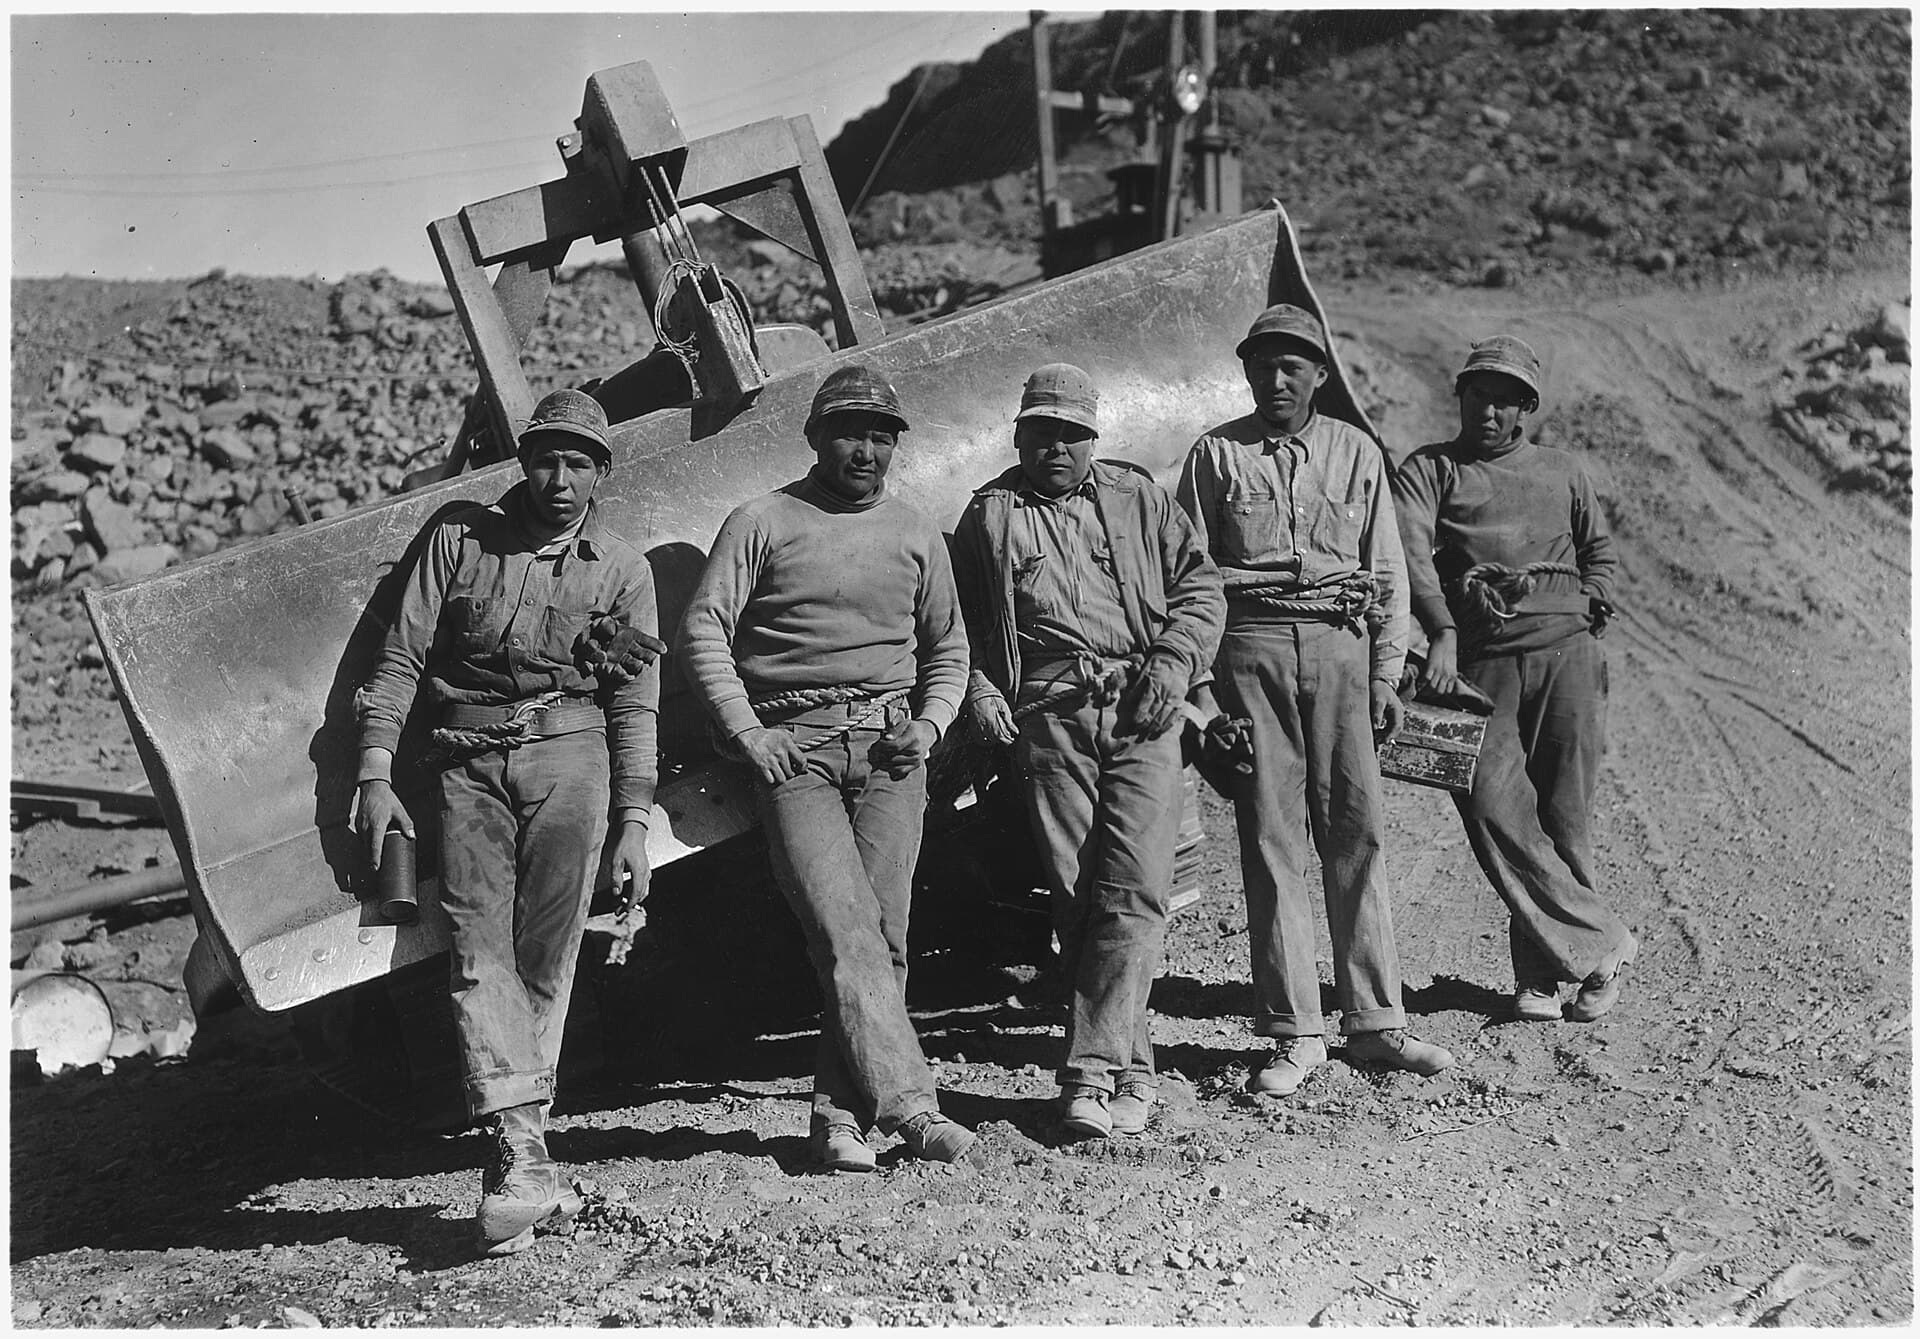
Image: U.S. National Archives and Records Administration. Public domain. See the image credits.

A cost plan has a calm face. It is a spreadsheet with headings that sound like a building: substructure, superstructure, finishes, services, preliminaries. A quantity surveyor has signed the date. The client has folded the total into a loan. Then a tiler rings with a rate last seen in a different year, the window supplier will not hold a quote for thirty days, and the soil report arrives with a classification nobody budgeted. The calm face was a wish. The wish had columns.
Cost planning that survives first contact with trade prices is not a more precise guess. It is a guess that admits what it is: rates with a birthday, quantities still moving, and risk that has been named rather than buried in a round number. The decisions that lock most of a house sit in the first twenty. This is the discipline that keeps a number honest after those decisions, and after the first real price comes in.
An elemental estimate is a map, not a quote
Elemental estimating — the Australian habit of breaking a building into functions rather than into the builder’s trades — is useful because it lets you compare this house with the last one before anyone has a bill of quantities. Substructure. Superstructure. Roof. External walls. Windows. Internal walls. Finishes. Fittings. Services. External works. Preliminaries. Each element gets a quantity and a rate. The quantity is often a floor area, a wall area, a count of wet rooms. The rate is a memory of what that element cost on jobs that were similar enough.
Similar enough is the whole game. A rate for “external walls” taken from a brick-veneer house in a growth suburb will not survive a double-brick pavilion with a lot of glass. A rate for “services” that assumed split systems will not survive a hydronic slab and a battery. The map is only as good as the legend. Write the assumptions on the face of the plan, not in a covering email:
- Structural system and roof form
- Wet-area count and kitchen complexity
- Glazing ratio, at least by elevation
- Site: fall, soil class if known, access
- Services strategy
- Preliminaries duration
- What is excluded — landscaping, pool, furnishings, authority fees
An elemental plan that cannot name those things is not early. It is empty. Early is allowed. Empty will be treated as a quote by everyone who wants the project to proceed.
Rates have a birthday
A rate is a price on a day, in a city, for a quality. Six-month-old tile rates in a tight labour market are archaeology. Imported fittings quoted before a shipping lane clogged are fiction. Domestic steel that assumed a quiet quarter is a different product when every portal in the suburb is bidding the same mill.
Ask when the rates were last tested against a real invoice. If the answer is “we index them”, ask the index and the base date. Indexation can move a number. It cannot invent a trade who will work for last year’s money. When a rate is a guesstimate because the element is unusual, write “untested” next to it. Untested rates are where first contact hurts.
When a QS number is a wish
Quantity surveyors are not the enemy. A good one will tell you which parts of the plan are measured and which parts are hoped. The wish arrives when the number is asked to do a job it cannot do: underwrite a loan, win a spouse, or prove that a concept which has not decided its spans is “within budget”.
Signs that the number is a wish:
- The total is a round figure that survived three design changes without moving
- Preliminaries are a percentage with no weeks attached
- Wet areas have been added and the finishes element has not
- “Allow” appears more often than a quantity
- The exclusion list is shorter than the dream
- Nobody can say which revision of the drawings was costed
A wish can still be useful if it is labelled. “This is an order-of-cost on a 280-square-metre single-storey house, simple hip, two bathrooms, assumed Class M raft, rates at June, excluding landscaping and a pool” is a professional sentence. “The build cost is $X” — said in a meeting, remembered as a promise — is how families break.
Be wary of the number that exists to make a concept feel responsible. Architects produce these under pressure; builders, to stay in the conversation; clients, because a bank asked. None of those origins makes the number more true. If a stranger could not rebuild the total from the assumptions, do not take it to the bank.
A cost plan that cannot survive a phone call from a tiler is not a plan. It is a wish with headings.
Risk allowances that can be spent on purpose
Contingency is the most abused cell on the sheet. Ten per cent feels adult. It is often a fog that lets everyone avoid the next decision. Split it.
Design contingency covers the fact that the drawings are not finished. Spans may grow. A second ensuite may appear. The roof may gain a valley. This allowance should shrink as the design locks. If it is the same from concept to tender, the design is not locking or nobody is watching.
Construction contingency covers the fact that sites are not drawings. Rock, wet weather, a neighbour’s drain, a lead time that doubles, a certifier who wants a detail that was implicit. This allowance should survive into the contract. It is not the builder’s to spend without a variation path. It is the client’s, for the things the contract did not already give away.
Specific allowances are better than both when you can name the unknown. A provisional sum for rock with a method. A line for service authority upgrades. A line for protection works on a terrace. A line for the planning condition you have not yet received. Named risk can be retired when the fact arrives. A blob cannot. If you cannot name what the allowance is for, it is not risk. It is optimism with a better title.
Do not double-count. A fat rate and a fat contingency on the same element is how cost plans become uncompetitive and still overrun: the fat was in the wrong place, and the thin place was the roof.
First contact: what to do when a trade price lands
The first real price is a gift if you treat it as information. It is a crisis if you treat it as betrayal.
Open the elemental plan and the trade quote side by side. Translate. Builders and trades do not speak elements. They speak jobs: frame, lock-up, plaster, paint, kitchen, electrical. Your “external walls” may sit across frame, cladding, insulation and a flashings labourer. Your “finishes” may be three contracts. If you cannot map the quote onto an element, the plan was too coarse, or the quote is mixing preliminaries into a unit rate.
Then ask the unglamorous questions:
- Is the scope the same — area, height, number of openings, access, waste?
- Is the quality the same — the specified product, or a merchant’s “equivalent”?
- How long will the price hold, and what index sits under it?
- What does the trade assume the builder will attend — unloading, power, a clear floor?
- Is this a price to do the work, or a price to start a negotiation?
If the trade is much higher, the usual reasons are a rate that aged, a quantity that grew, a quality that was never written, or a site harder than the plan admitted. “They’re expensive; we’ll find someone else” is sometimes true. The third quote that comes in at the wish is the one to read twice.
When several trades have landed and the total has moved, do not shave every line by a percentage. Go back to storeys, spans, wet areas, roof, glass, excavation. Those are the levers. Tapware is not. Saving a broken envelope on the tapware is performing frugality. It is not planning.
Keep the plan alive through design
A cost plan is a living document or it is a souvenir. Date every issue. Tie it to a drawing revision. Record what changed the number — a larger living room, a third bathroom, a soil report — in a sentence a client can read. The log is more valuable than the total. It is how you stop the meeting in which everyone remembers a different budget.
Use the plan as a briefing tool, not only as a brake. If the services element is thin, the services strategy is undecided. If preliminaries jump when the programme grows by six weeks, the client can see the hire clock before they move in a stair. If the window element is a single rate per square metre, you do not yet know which panels move.
Before you go to tender, recast the elemental plan into something a builder’s estimator will recognise, or accept that reading the tenders will be a translation exercise. The surviving plan is the one that can absorb a real rate without a change of religion. Update the cell. Name the reason. Leave the rest of the house intact. That is cost planning. A number that must not move, whatever the tiler says, is a wish you have decided to defend. Wishes do not get built. They get explained, later, in a kitchen that cost more than the column allowed.
Questions from the job
- Why is the builder's tender higher than the cost plan?
- Often because the cost plan priced a simpler roof, a shorter programme, or a finish the market no longer sells at that rate. Sometimes the tender is loaded for gaps in the brief. Line the elemental headings against the tender trades before you decide which number is wrong. The gap is usually a decision that was still open, not a mystery.
- How large should the risk allowance be?
- Large enough to cover the unknowns you have actually named — soil, services, lead times, a planning condition — and not so large that it hides a refusal to decide. A single percentage on the whole job is a fog. Split design contingency from construction contingency, and reduce the first as the drawings lock. If you cannot name what the allowance is for, it is not risk. It is optimism with a better title.
Keep reading in Practice

Practice
How to read a builder's tender without being fooled
A tender is not a single number. It is inclusions, exclusions, PC sums, preliminaries and a programme, each of which can hide a different house. Here is the order to read them in, and the questions that make two prices comparable.
Sophie Lang · 14 September 2026
Practice
The superintendent, the contract and who actually decides
AS 4000, AS 4902 and ordinary domestic contracts all name someone who may instruct, and someone who only pays. Confusing those roles is how a nod on site becomes an unpaid variation. Here is who holds the purse, and what a direction actually is.
Sophie Lang · 17 August 2026
Practice
When to stop designing and start building
Past a point, another revision costs more than it saves — in fees, in holding costs, and in a builder who can no longer trust the drawings. Shop drawings are not design. Here is how to recognise diminishing returns and freeze a house that is ready enough.
Sophie Lang · 23 June 2026