Public realm that is not leftover space
A plaza that nobody owns is a maintenance problem with pavers. Shade, seats, edges and a ground-floor use have to be designed as a place and funded as an asset, or the leftover will show as soon as the flags come down.
By James Okonkwo, Cities editor · 6 min read
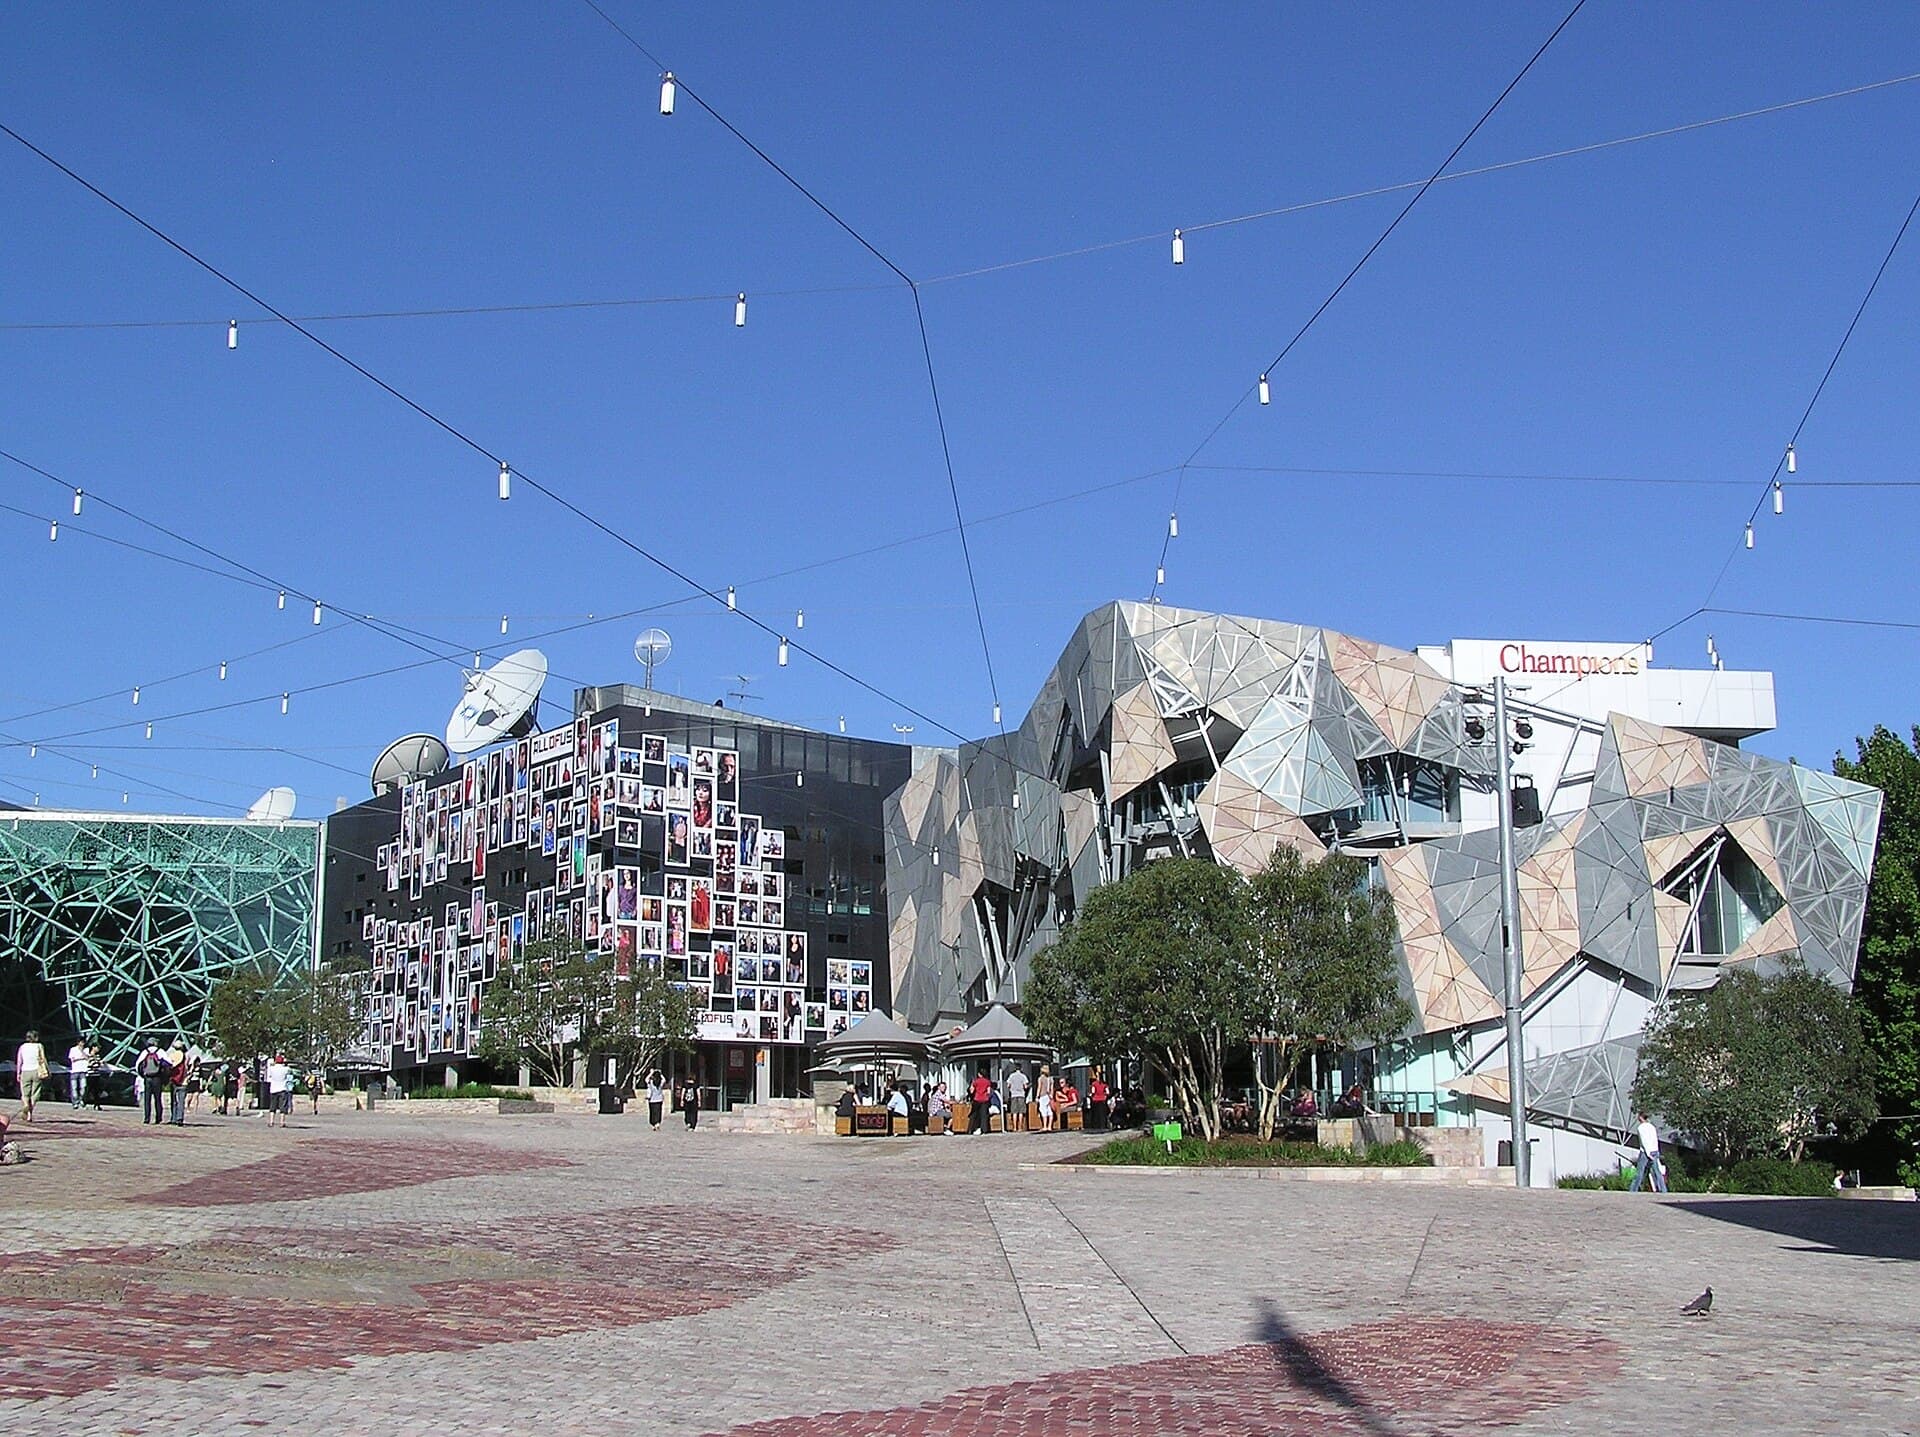
Image: Donaldytong. CC BY-SA 3.0. See the image credits.

Australian public realm has a talent for leftovers. The tower takes the floor space. The basement takes the cars. What remains is called a plaza, paved in something pale, furnished with a sculpture that heats up, and opened by a minister who will not sit in it in February. The flags come down. The retail puts film on the glass because nobody is walking past.
This is not an argument against civic space. It is an argument against space that was never given an owner, a gardener, a shadow or a reason to stop. The cities conversation likes the photograph of a square. The square is a building. It has an owner, a sweeper, a climate, seats, edges and a ground-floor use. Miss those and you have designed a residual.
Who owns it
Ownership is the first drawing. Everything else is decoration until the title is named.
Council land — a road reserve, a park reserve, a square on a plan of subdivision — is the cleanest public answer. The public already has a right to be there. The maintenance sits, at least in theory, in a municipal budget. The cost of that honesty is control. Council will have a paving specification, a tree list, a memorial policy, and a reason to say no to the cafe’s twelve tables. Design for that specification early, or spend a year arguing about granite.
Private land with public access is the precinct default: a through-site link or square with an easement. Victoria writes it into section 173 agreements; every state has a version. It can be excellent. It can also close for a private event, or grow gates when the building manager gets nervous.
Strata leftover is the failure mode. The plaza is on common property because nobody wanted it in the sellable area. The owners corporation discovers a water feature, a lift to a basement, and a tree in a planter that has no irrigation budget. Special levies begin. The fountain is turned off. This is the most common Australian civic death, and it is a title decision that was made in a yield study.
Write the owner on the plan as you write the north point. If you cannot, you do not have public realm. You have a gap between buildings.
Who maintains it
Maintenance is ownership with a broom. It is also irrigation, light bulbs, a tree that needs a soil volume, a seat that will be smashed, a drain that will silt, and a cleaner who will not come if the contract was a sales promise.
Council will maintain what it has agreed to take, to the standard it can afford. That standard may be lower than the opening-day photograph. Design the civic room for the crew that will actually arrive: a hose point, a bin store, trees that can live in the soil you have.
Private maintenance can be better, for a while. The test is year eight, when the sinking fund is thin and the native grasses look like a fire hazard. Write a maintenance cost into the agreement as a number, with a default that lets council step in. How Australian precincts actually get financed is the rest of that sentence. Public realm with no line in the stack will be value-engineered into leftover.
Works-in-kind parks fail here more than at opening. The developer delivers a park for a credit. The defects period ends. Council inherits a meadow that needs a farmer.
A short maintenance brief
- Who holds the keys, the tap and the lighting contractor.
- What is swept daily, and what is inspected yearly.
- Soil volume for every tree, not a planter that is a pot with ambitions.
- A furniture palette that can be replaced from a catalogue, not a one-off bench with a sculptor’s name.
- A rule for private events that does not evict the public every Friday.
If that brief feels unromantic, good. Romance is a tree that is still alive.
Shade is the climate of a square
Australian leftover space is almost always over-lit. The photograph wants sky. The body wants a shadow. A paved square at 2 p.m. in January is a griddle. People do not linger on a griddle. They cross it, and then the ground-floor tenant says the square does not work.
Trees are the civic air-conditioning we already know. They need soil, water, and a plan that does not put them in a basement lid with 400 millimetres of hope. A deciduous tree on a north edge can do the old verandah trick: shade in February, sun in July. Canopy targets are a quantity a landscape architect can be held to.
Structures count: a pergola, a colonnade, a verandah attached to the building. The best shade in Australian towns is often a shop awning the planning scheme forgot to require. Put it back. The shop will maintain it because the shop needs it. Do not rely on a glass atrium as the only shade. It is a room. Rooms close.
Seats are a test of whether you meant it
A ledge that heats up and a bench that faces a blank wall are how a designer proves they put furniture on the plan. A seat that works has a back, a view of something a person might watch, shade for part of the day, and enough company that a woman eating lunch does not feel exhibited. Moveable chairs are a gift if someone will bring them in. They are litter if nobody is employed to do that.
Put seats where the edge already wants to stop: under the tree, against the plinth, beside the kiosk, at the tram stop, on the sunny winter side. Do not put a lone bench in the middle of the wind. The middle of an Australian square is a crossing. The edges are the room.
Armrests that stop a person lying down are a policy. Say so. Do not pretend they are an ergonomic flourish. A city that wants a civic room and also wants nobody to sleep in it should write both sentences, and then fund a service that is not a bench with a divider.
Edges do the work the paving cannot
A square is made by its walls. Active edges — doors, windows, a kitchen, a library, a clinic, a shop that is open — turn leftover into a room. Blank edges — a substation, a fire stair, a car vent, a long run of glass that is a lobby curtain — turn a room back into leftover.
The usual failure is a podium that promised retail and delivered a fire stair, a dock and a services door. Services have to go somewhere. Put them on the side that is already a lane. Keep the public edge for a door every ten metres, or for a room that is actually public — a library window, a waiting room.
Eighty per cent active frontage is a number some schemes write down. Use it as a plan check. Count the doors. If the blank is winning, the square has already lost.
Ground-floor use is a rent, not a rendering
The ground floor has to pay for itself or be paid for. Inner-city retail rents are not available on a street that faces a construction site for six years. A supermarket can anchor a place and kill a footpath if its wall is a dock. A cafe cannot carry a 40-metre frontage.
Mix the uses as if they were tenants, not types.
- A shop that can be 6 metres wide and 20 metres deep, with a back-of-house that does not eat the square.
- A community or civic tenancy that is funded, with hours that include Tuesday morning.
- A residential entry that is a door, not a hotel porte-cochère pretending to be a street.
- A food tenancy that can put two tables in the shade without hiring the whole plaza.
- A use that can survive the first three years, when the precinct is still a site compound.
If the residual cannot stand a cheap rent on the ground floor, the public realm will be a row of temporary grocers and then a row of darkened glass. That is not a leasing problem that arrives later. It is a yield problem you can already see.
Leftover space is what you get when the building has been designed and the place has only been coloured. Colour is not a climate, and it is not an owner.
Name the owner and the maintenance number before the paving is chosen. Draw shade as structure and as trees with soil. Put seats on the edges, doors in the walls, and a ground-floor use that can open on a weekday. If the stack cannot fund that, shrink the square until it is a street with an awning. A good street is public realm. An empty plaza is a photograph of a leftover, waiting for February to tell the truth.
Questions from the job
- Who should own the plaza between a new building and the street?
- Whoever can maintain it for twenty years and still let the public in. Council ownership is clean if council has a budget. Private title with a public-access easement can work if the obligation is funded. A leftover stratum that the body corporate discovers in year three is how a fountain dies.
- Why do new public spaces in Australian precincts feel empty at 2 p.m.?
- Because they were drawn as open sky for a photograph. Without shade, a seat with a back, an edge you can sit against and a ground-floor use that is open on a Tuesday, the space is a crossing. People cross it and go somewhere that has a tree.
Keep reading in Cities
Cities
How Australian precincts actually get financed
A masterplan is a picture of a place. Finance is a sequence of cash that has to survive pre-sales, infrastructure charges and a bank that will not fund a park. Pretty drawings stall when nobody can say who pays first.
James Okonkwo · 6 September 2026
Cities
Mid-rise missing middle: what councils will actually approve
Missing middle is a slogan until it meets height, setbacks, parking, winter shadow and a character clause. Councils approve the scheme that can be measured. They refuse the scheme that asks them to like it.
James Okonkwo · 6 August 2026
Cities
The laneway, the setback and the neighbour
Most Australian density is decided at the side fence and the rear lane, not on the skyline. Overlooking, waste, fire access and a setback you can measure are the neighbour’s brief. Ignore them and the street will write them for you.
James Okonkwo · 2 July 2026